











Address
10940 Gayfer Road Ext, Fairhope, AL
Price
$ 619,000
Property Attributes
- MLS#410797
- TypeSingle Family
- Listing Status Active
- CountyBaldwin
- CityFairhope
- NeighborhoodNone
- Zip36532
- StyleRanch
- Year Built1992
- Price$ 619,000
- Bedrooms3
- Full Bathrooms3
- Half Bathrooms0
- Sqr Footage2169
- Lot Size2 Acres
Data Source:
Baldwin County MLS (BCAR)
Property Description
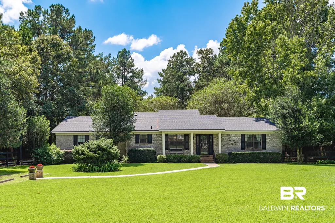
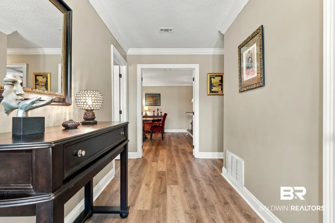
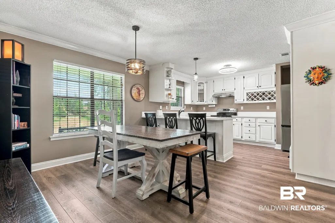
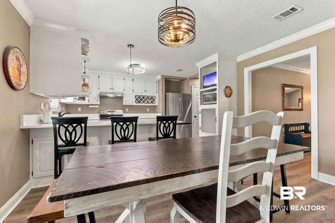
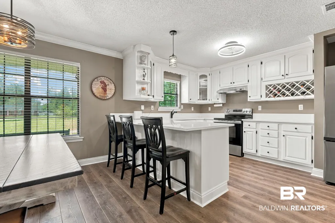
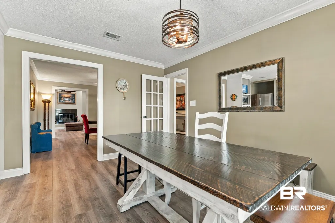
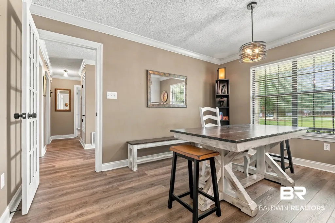
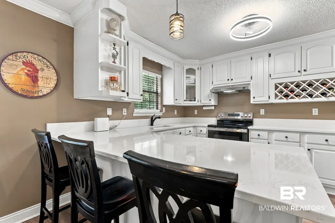
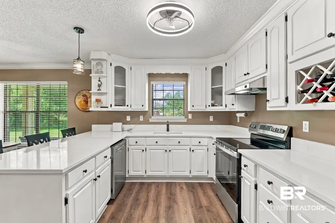
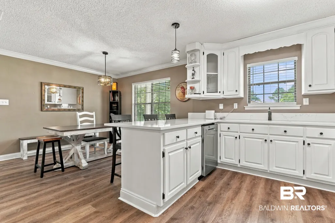
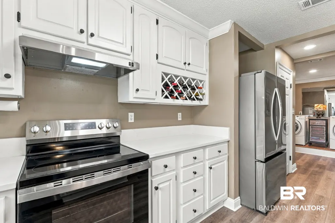
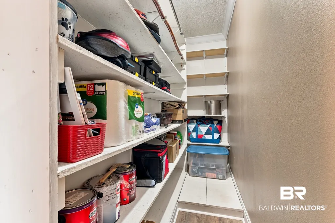
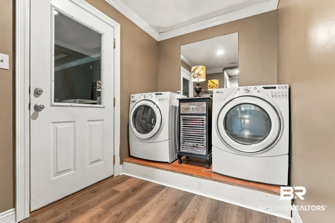
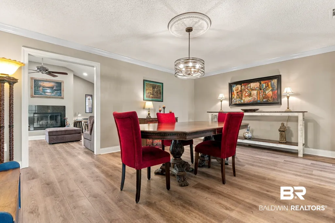
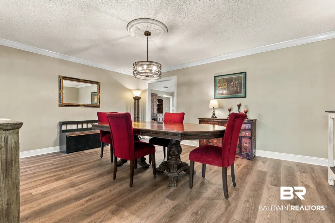
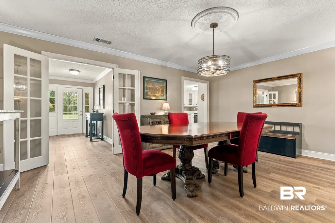
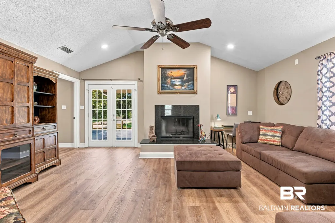
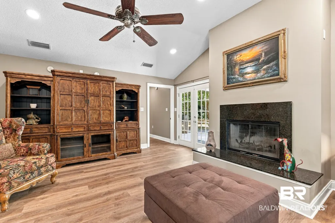
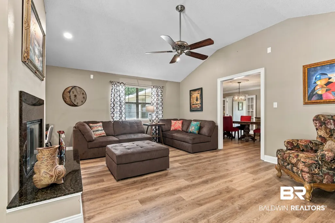
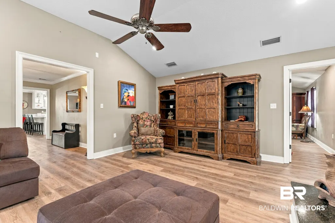
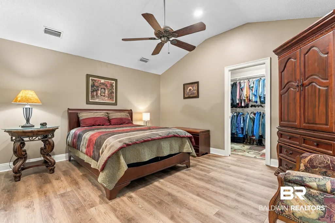
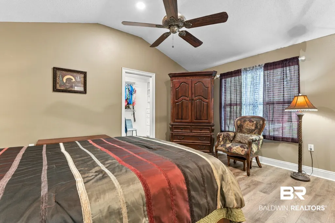
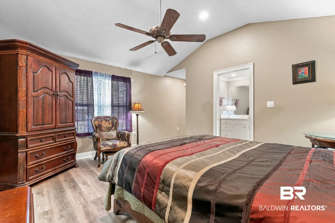
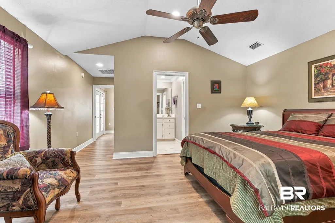
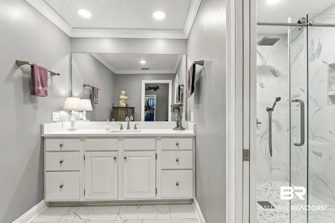
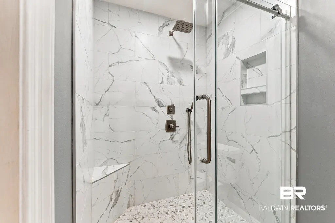
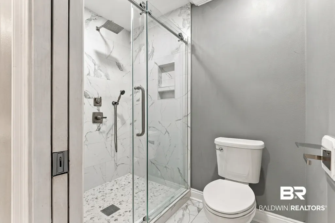
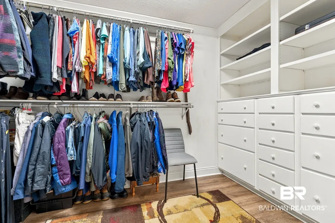
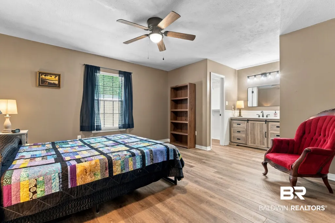
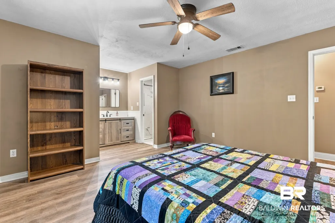
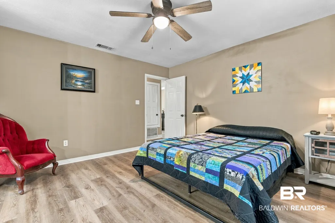
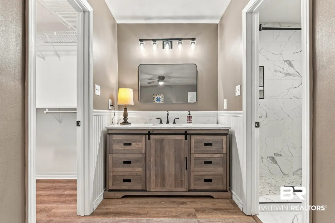
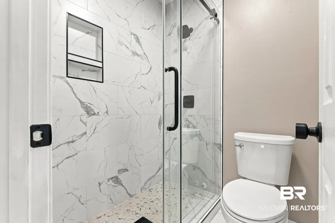
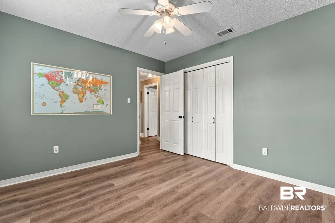
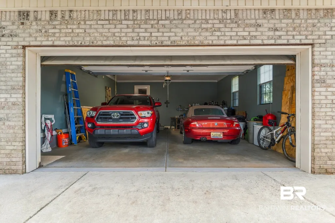
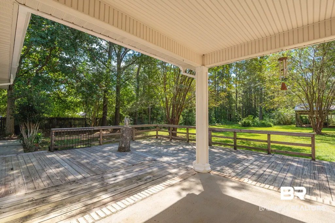
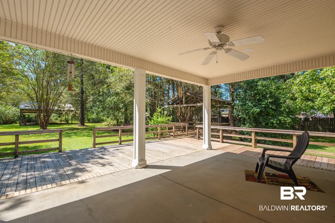
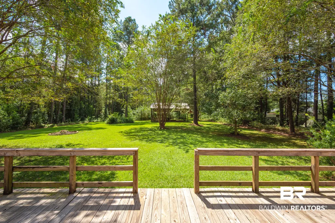
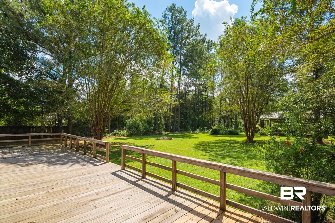
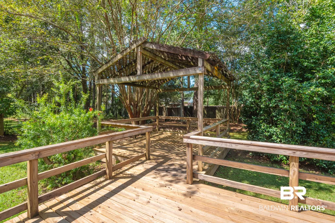
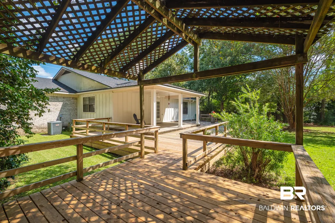
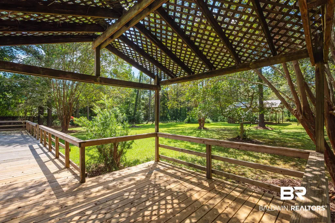
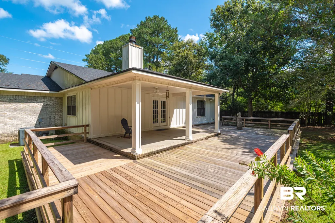
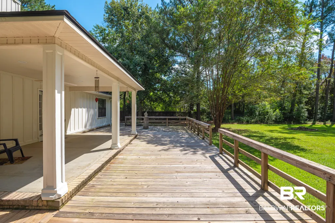
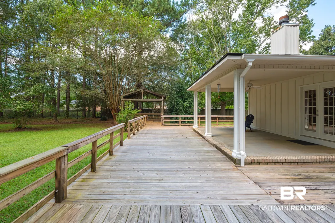
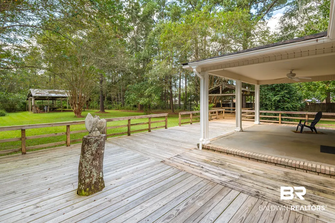
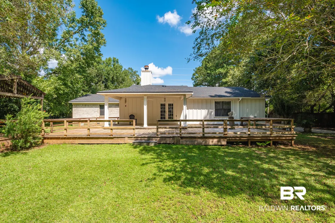
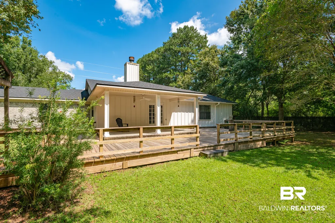
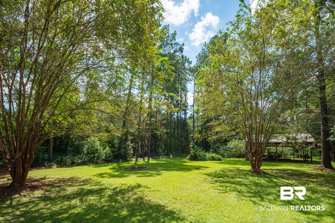
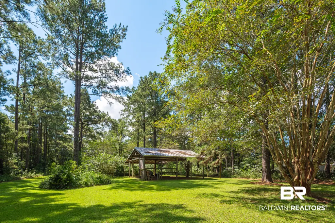
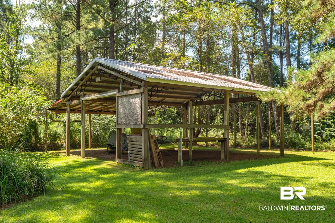
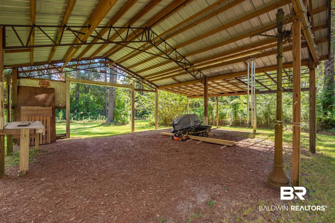
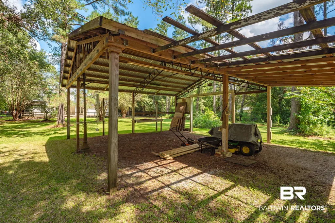
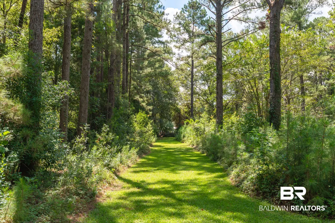
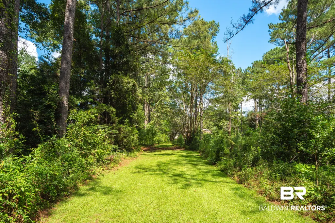
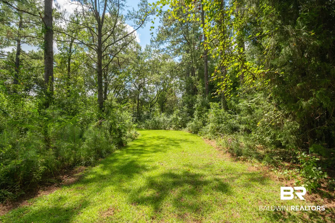
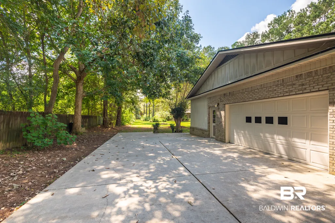
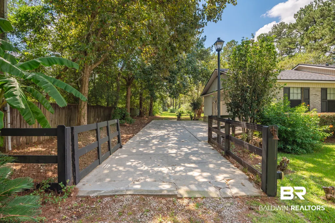
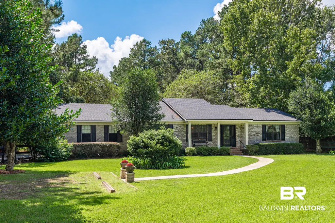
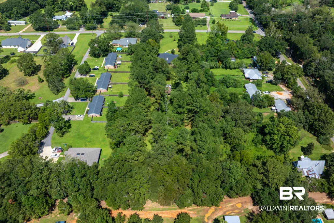
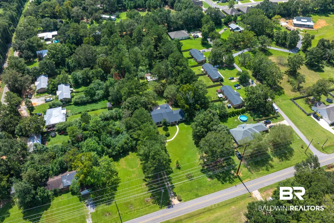
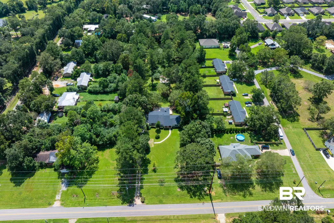
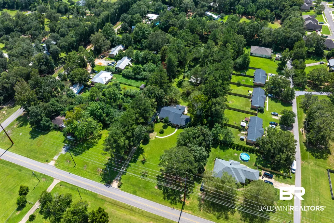
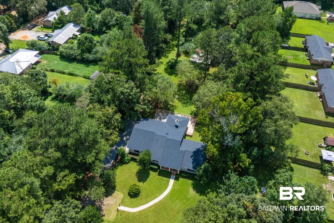
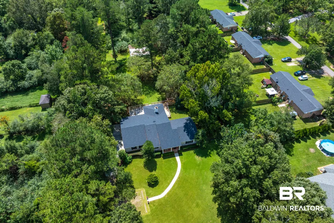
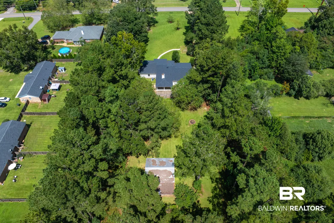
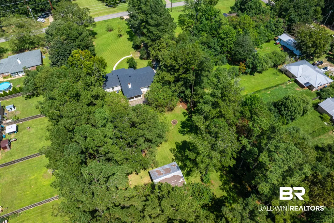
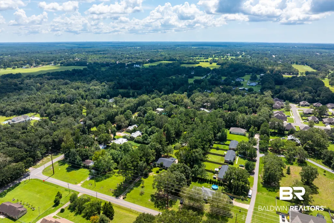
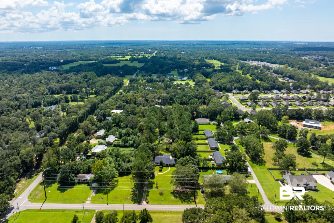
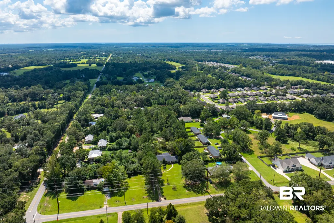
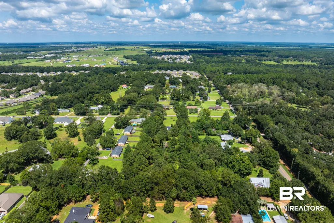
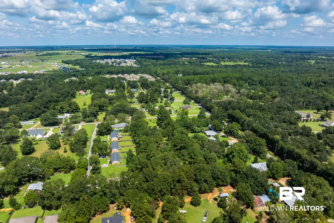
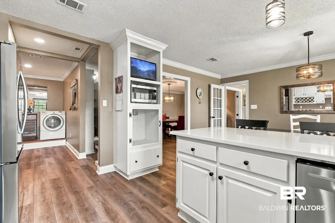
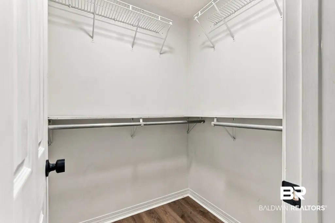
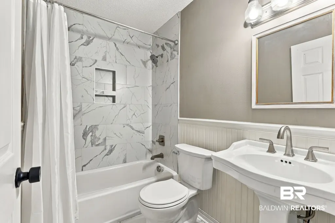
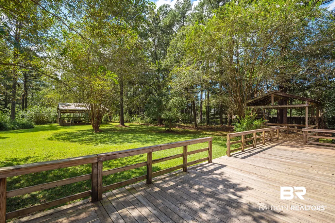
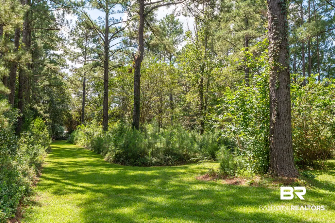
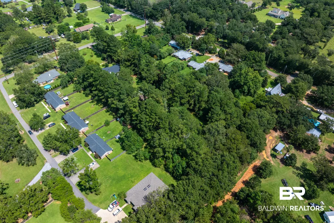
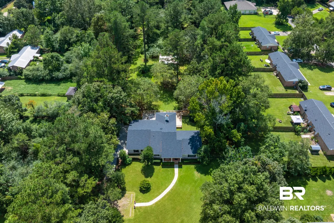
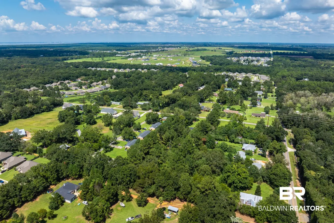
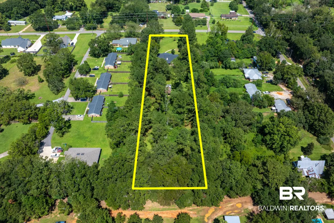
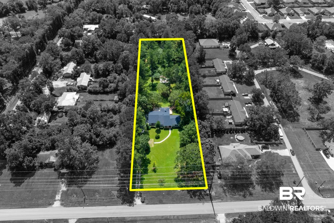
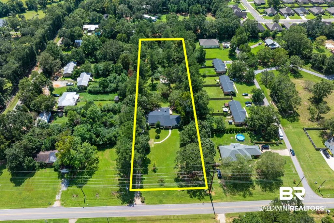
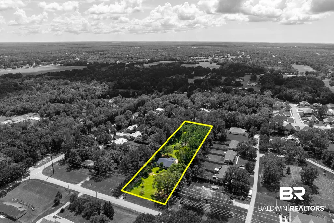
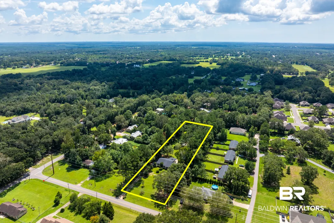
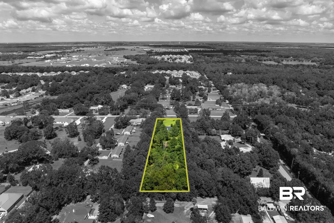
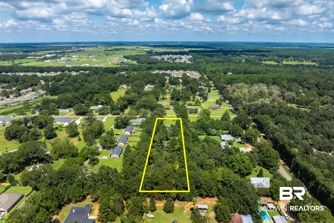
Welcome to this charming ranch-style home situated on a spacious 2 acre lot in beautiful Fairhope. Set well back from the road, the property offers a peaceful setting with a beautiful green lawn, fenced backyard, and plenty of room to enjoy the outdoors. Inside, an inviting foyer leads to a beautifully renovated kitchen featuring white quartz countertops, a breakfast bar, stainless steel appliances, and abundant cabinetry. A walk-in pantry and additional pantry provide excellent storage. The kitchen flows into a spacious dining room, making entertaining effortless. The adjoining den features a wood-burning fireplace, cathedral ceilings, and French doors opening to a large, covered/uncovered deck overlooking the expansive backyard. A cleared walking path winds through the property, creating a wonderful setting for leisurely strolls and outdoor enjoyment. The spacious primary suite offers a huge walk-in closet, large vanity area, and walk-in shower. Two additional bedrooms provide flexibility, with one featuring an ensuite bath and the other served by a conveniently located hall bath. All three bathrooms have been beautifully renovated with neutral white tile and glass shower doors. Luxury plank vinyl flooring extends throughout the home, with new subflooring and joists installed in the foyer, breakfast area, dining room, den, and all bathrooms. Additional improvements include complete repiping with PEX, a 50-gallon water heater installed in 2025, and a fortified roof installed in 2024. An attached two-car garage provides convenience, while the impressive 35' x 27' pole barn offers abundant storage and workspace. With its tranquil setting, thoughtful renovations, generous outdoor spaces, and convenient Fairhope location, this property offers a wonderful opportunity to enjoy comfortable living with room to spread out. Buyer responsible for verifying all measurements and relevant details. Buyer to verify all information during due diligence.
| Elementary School | Middle School | High School |
|---|---|---|
| Fairhope East Elementary Elementary School | Fairhope Middle Middle School | Fairhope High High School |
| Price History | |
|---|---|
| 9/21/2026 | Listed $619,000 |
General Features
| Utilities | Water City,Sewage Septic,Riviera Utilities,Fairhope Utilities,Water Heater Electric |
|---|---|
| Property Subtype | Residential Detached |
| Waterfront Features | No Waterfront |
| Community Features | None |
| County | Baldwin |
| Property Type | Residential |
| HOA | false |
| Subdivision Name | None |
| Garage Y/N | true |
| Status | Active |
| Directions | Go South on US Highway 98 to left on Gayfer Road Extension, drive approximately 2 miles; the home is on the right just before Lawrence Road. |
| High School | Fairhope High |
| City | Fairhope |
| MLS Area | Baldwin |
| Elementary School | Fairhope East Elementary |
| Home Warranty Y/N | false |
| Middle/Junior High School | Fairhope Middle |
| Standard Status | Active |
| Heating | Heat Pump,Central,Electric |
| Possession | Negotiable |
| Roof | Composition Shingle |
| Appliances | Dishwasher,Electric Range,Plumbed For Ice Maker |
| Patio/Porch Features | Rear Porch,Porch Open,Covered Patio |
| Architectural Style | Ranch |
| Year Built | 1992 |
| Full Baths | 3 |
| Stories Count | 1 |
| Assoc Fee Paid Per | Monthly |
| Pool Features | None |
Interior Features
| Heating Y/N | true |
|---|---|
| Fireplace Y/N | false |
| Interior Amenities | Termite Contract |
| Flooring | Tile,Luxury Vinyl Plank |
| Furnished Y/N | Unfurnished |
| Total Fireplaces | 1 |
| Fireplace Features | Den,Wood Burning |
| Total Bedrooms | 3 |
| LivingAreaSource | Appraiser |
| Total Baths | 3 |
Exterior Features
| Lot Features | Some Trees |
|---|---|
| Lot Size Acres | 2 |
| Parking Features | Attached,Double Garage |
| Fencing | Fenced |
| Total Parking | 2 |
Amenities
- Foreclosure
- Views
- Short Sale
- New Construction
- Adult 55+
- Lease To Own
- No HOA Fees
- Furnished
- Primary On Main
- Air Conditioning
- Seller Finance
- Green
- Fixer Upper
- Horse
- Golf
- Fireplace
- Deck
- Garage
- Basement
- Pool
Property vs Single Family Average in 36532
Price
Year Built
In The Neighborhood
Just Listed
Gulf Shores
$ 1,599,900
1737 W Beach Boulevard
Gulf Shores, AL 36542
- Type
- Single Family
- Size
- 1,478 SqFt
- Rooms
- 3 Beds + 2 Baths
Just Listed
Frisco City
$ 49,900
91 Oak Grove Rd
Frisco City, AL 36445
- Type
- Single Family
- Size
- 1,092 SqFt
- Rooms
- 2 Beds + 1 Baths
Just Listed
Evergreen
$ 729,000
80 W Bank Drive
Evergreen, AL 36401
- Type
- Single Family
- Size
- 2,500 SqFt
- Rooms
- 2 Beds + 2.5 Baths
Just Listed
Orange Beach
$ 499,000
28624 Sampson Avenue
Orange Beach, AL 36561
- Type
- Single Family
- Size
- 1,530 SqFt
- Rooms
- 2 Beds + 2 Baths
Just Listed
Fairhope
$ 679,000
10967 Sky Lane
Fairhope, AL 36532
- Type
- Single Family
- Size
- 3,233 SqFt
- Rooms
- 4 Beds + 3 Baths
Just Listed
Fairhope
$ 3,250,000
715 S Mobile Street
Fairhope, AL 36532
- Type
- Single Family
- Size
- 4,575 SqFt
- Rooms
- 5 Beds + 5.5 Baths
Just Listed
Gulf Shores
$ 950,000
1222 And 1224 W Lagoon Avenue Unit A & B
Gulf Shores, AL 36542
- Type
- Single Family
- Size
- 2,036 SqFt
- Rooms
- 4 Beds + 4 Baths
Just Listed
Loxley
$ 415,000
27322 Boaz Road
Loxley, AL 36551
- Type
- Single Family
- Size
- 2,330 SqFt
- Rooms
- 5 Beds + 3.5 Baths
Just Listed
Evergreen
$ 99,990
225 Belleview
Evergreen, AL 36401
- Type
- Single Family
- Size
- 1,600 SqFt
- Rooms
- 3 Beds + 2 Baths
Just Listed
Grand Bay
$ 365,000
11281 Highway 188
Grand Bay, AL 36541
- Type
- Single Family
- Size
- 2,927 SqFt
- Rooms
- 4 Beds + 2 Baths
Viewed
Loxley
$ 299,000
2040 W Union Avenue
Loxley, AL 36551
- Type
- Single Family
- Size
- 1,560 SqFt
- Rooms
- 3 Beds + 2 Baths
Primary On Main
Orange Beach
$ 1,900,000
24701 Pelican Place
Orange Beach, AL 36561
- Type
- Single Family
- Size
- 2,685 SqFt
- Rooms
- 4 Beds + 4 Baths
 Baldwin County Association Of Realtors®: All information deemed reliable but not guaranteed. All properties are subject to prior sale, change or withdrawal. Neither listing broker(s) or information provider(s) shall be responsible for any typographical errors, misinformation, misprints and shall be held totally harmless. Listing(s) information is provided for consumer's personal, non-commercial use and may not be used for any purpose other than to identify prospective properties consumers may
 All information is believed to be accurate but is not guaranteed. Protected by Copyright© 2026 and is owned either by the Mobile Area Association of REALTORS® Inc/Gulf Coast MLS; or by the developers of the software, Inside Real Estate, LLC. All rights reserved.
