
Water Views


Address
4 Yacht Club Drive Apt 156, Daphne, AL
Price
$ 235,000
Property Attributes
- MLS#410813
- TypeSingle Family
- Listing Status Active
- MunicipalityDaphne
- CountyBaldwin
- CityDaphne
- NeighborhoodSunset Bay Villas
- Zip36526
- StyleCondo
- Year Built2005
- Price$ 235,000
- Bedrooms2
- Full Bathrooms2
- Half Bathrooms0
- Sqr Footage1035
Data Source:
Baldwin County MLS (BCAR)
Property Description
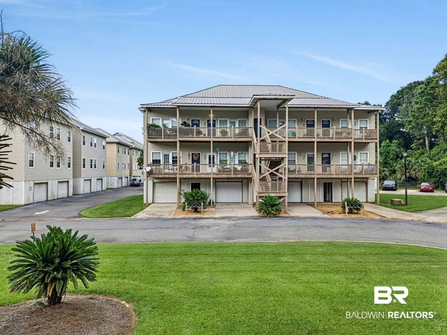
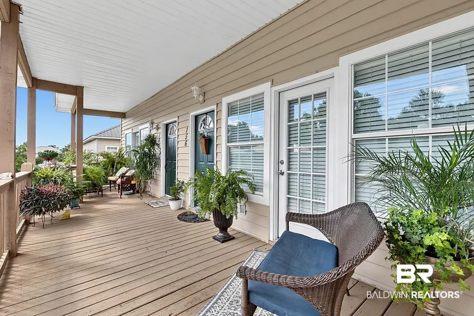
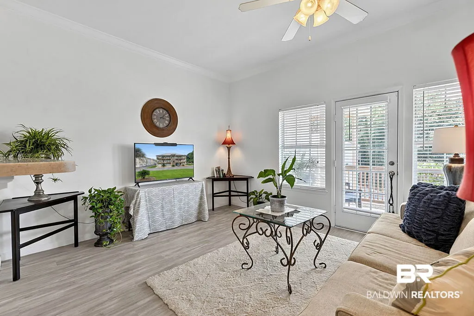
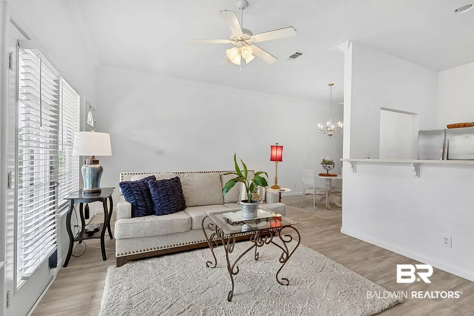
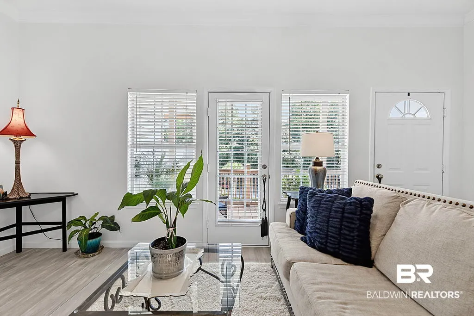
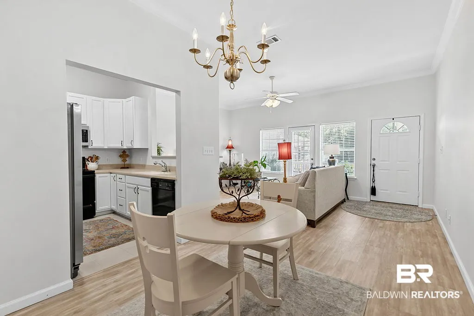
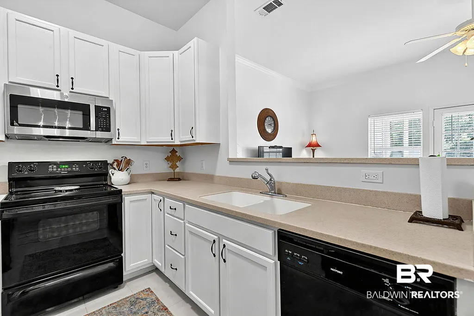
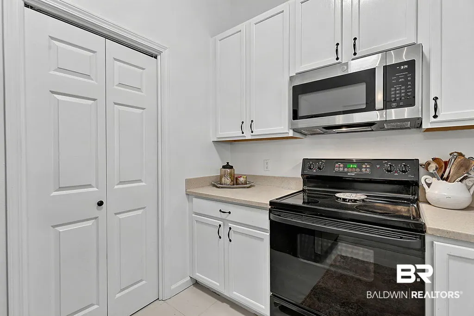
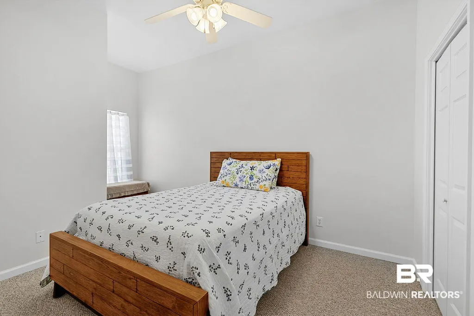
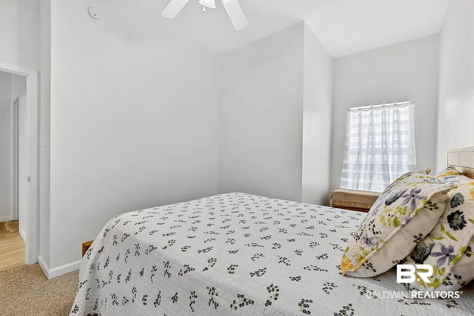
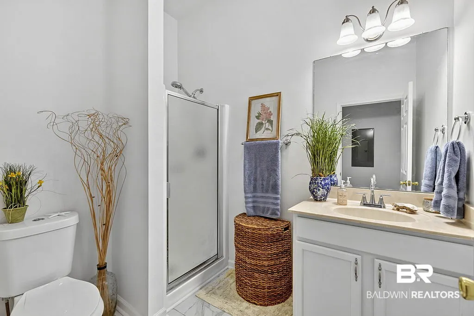
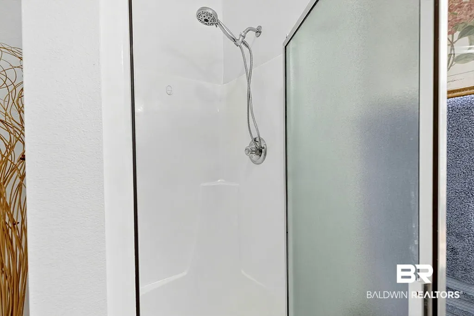
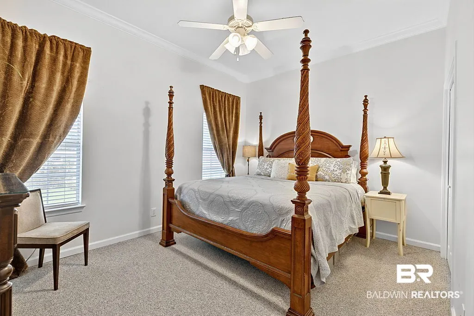
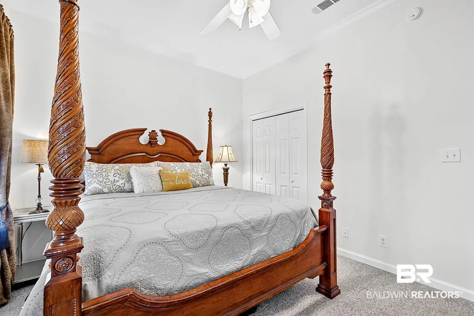
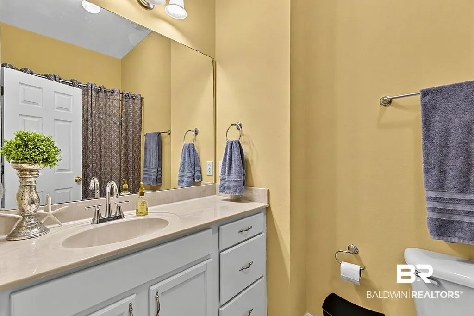
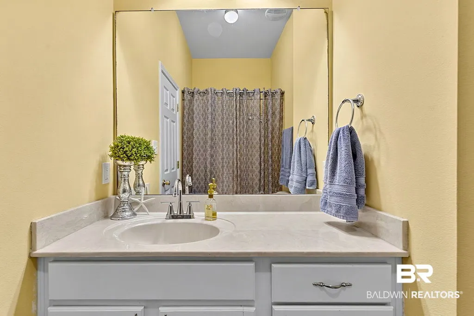
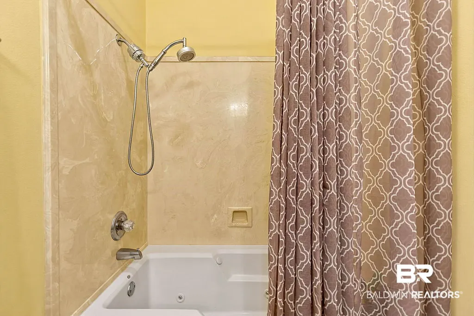
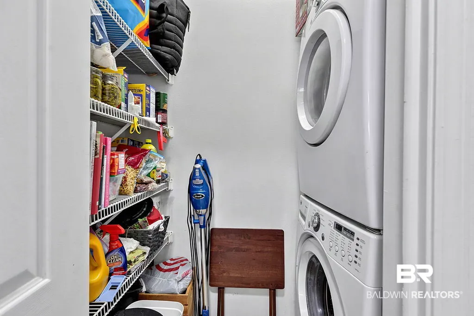
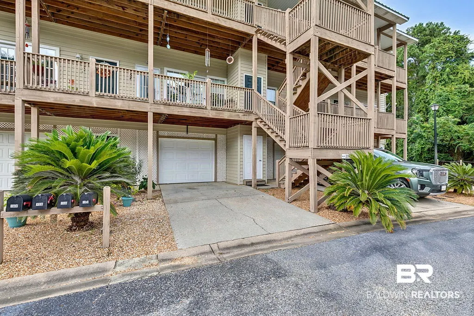
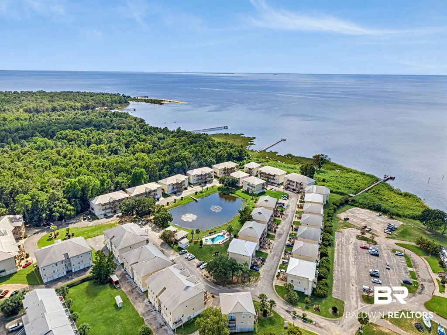
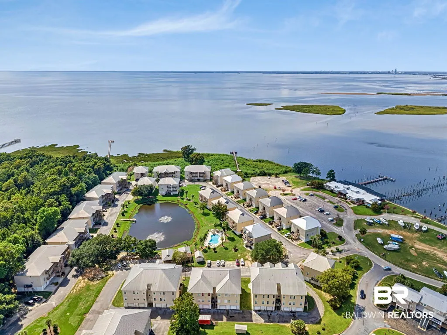
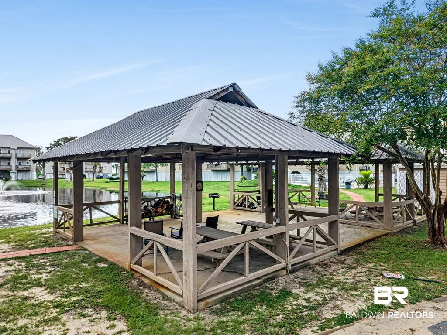
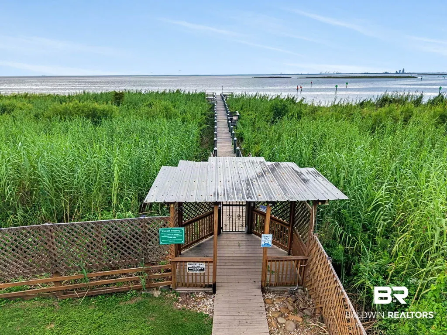
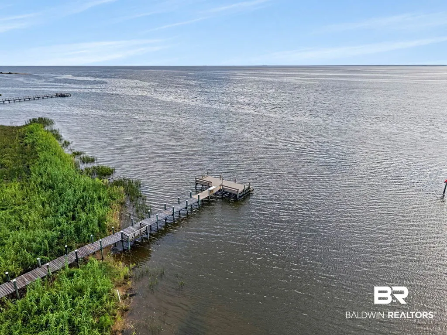
Welcome to Sunset Bay Villas, a beautiful community nestled along the shores of Mobile Bay. This spacious 2-bedroom, 2-bathroom third-floor unit offers privacy, comfort, and an inviting coastal lifestyle within an intimate community setting. A welcoming front porch stretches across the front of the unit, providing a wonderful space to relax and enjoy the amazing views. Upon entering, you are greeted by luxurious LVP flooring and soaring 10-foot ceilings that create a bright, open, and airy atmosphere. The spacious open-concept floor plan seamlessly combines the living and dining areas, offering plenty of room for everyday living and entertaining. The kitchen overlooks the dining area and features abundant cabinetry for storage, along with a generously sized pantry and convenient utility area. The spacious garage provides ample room for vehicles, recreational gear, and additional storage. Common elevator access adds convenience to this third-floor residence. Residents of Sunset Bay Villas enjoy an array of amenities designed for relaxation and outdoor enjoyment, including an outdoor pool, hot tub, BBQ pavilion, stocked fishing pond, and private fishing pier. The lush common areas provide a peaceful setting and are perfect for leisurely walks with your pet. Just outside the entrance to the community is a waterfront restaurant overlooking beautiful Mobile Bay, along with a pier and boat launch. These amenities are separate from Sunset Bay Villas but are conveniently located nearby for owners to enjoy. With its beautiful Bayfront setting, spacious layout, private outdoor space, convenient amenities, and easy access to waterfront recreation, this Sunset Bay Villas home offers a wonderful opportunity to enjoy the coastal lifestyle of Mobile Bay. Buyer to verify all information during due diligence.
| Elementary School | Middle School | High School |
|---|---|---|
| Daphne East Elementary Elementary School | Daphne Middle Middle School | Daphne High High School |
| Price History | |
|---|---|
| 9/17/2026 | Listed $235,000 |
General Features
| Utilities | Daphne Utilities,Riviera Utilities |
|---|---|
| HOA Fee | 408 |
| View | Indirect Bay Side |
| Property Subtype | Residential Attached |
| Waterfront Features | Bay Access Less Than Or Equal To Quarter Mile |
| Community Features | BBQ Area,Landscaping,Spa Hot Tub,Fishing Pier,Pets Allowed |
| County | Baldwin |
| Property Type | Residential |
| HOA | true |
| Subdivision Name | Sunset Bay Villas |
| Garage Y/N | true |
| Status | Active |
| Directions | Take I-10 to exit 35 South to Hwy 98 S. turn right approx 2 miles on Yacht Club Drive. Go all the way to the bottom of the hill, entrance to Sunset Bay Villas on your left. Once inside take a left and go past the pool to unit 156. Unit will be on left side across from green space. |
| High School | Daphne High |
| City | Daphne |
| MLS Area | Baldwin |
| Elementary School | Daphne East Elementary |
| Home Warranty Y/N | false |
| Middle/Junior High School | Daphne Middle |
| Standard Status | Active |
| Virtual Tour | https://eyesky-video-photo-film-llc.aryeo.com/videos/01a0aab9-a31a-720d-af6f-76e53379d196?v=224 |
| Heating | Central |
| Cooling | Electric |
| Possession | At Closing |
| Roof | Metal |
| Appliances | Cooktop,Disposal,Microwave,Dishwasher,Electric Range,Washer/Dryer Stacked,Plumbed For Ice Maker,Smoke Detector |
| Patio/Porch Features | Front Porch |
| Architectural Style | Condo |
| Year Built | 2005 |
| Full Baths | 2 |
| Stories Count | 1 |
| Assoc Fee Paid Per | Monthly |
| Body of Water | Mobile Bay |
| Association Fee Includes | Pool,Trash,Pest Control,Reserve Funds,Common Area Insurance,Association Management |
| Pool Features | In Ground |
| Unit Number | APT 156 |
| Number Of Units Total | 8 |
Interior Features
| Air Conditioning Y/N | true |
|---|---|
| Heating Y/N | true |
| Fireplace Y/N | false |
| Interior Amenities | En Suite,Ceiling Fan(s),Termite Contract |
| Flooring | Tile,Carpet,Luxury Vinyl Plank |
| Furnished Y/N | Partially |
| Total Bedrooms | 2 |
| LivingAreaSource | Tax Records |
| Total Baths | 2 |
Exterior Features
| Lot Features | Less Than 1 Acre |
|---|---|
| Parking Features | Attached,Double Garage,Garage Door Opener |
| Total Parking | 2 |
Amenities
- Foreclosure
- Views
- Short Sale
- New Construction
- Adult 55+
- Lease To Own
- No HOA Fees
- Furnished
- Primary On Main
- Air Conditioning
- Seller Finance
- Green
- Fixer Upper
- Horse
- Golf
- Fireplace
- Deck
- Garage
- Basement
- Pool
Property vs Single Family Average in 36526
Price
Year Built
In The Neighborhood
Water Views
Daphne
$ 369,000
4 Yacht Club Drive 30
Daphne, AL 36526
- Type
- Single Family
- Size
- 1,680 SqFt
- Rooms
- 3 Beds + 3 Baths
Primary On Main
Daphne
$ 259,000
4 Yacht Club Dr Apt 54
Daphne, AL 36526
- Type
- Single Family
- Size
- 1,635 SqFt
- Rooms
- 3 Beds + 2.5 Baths
Reduced
Daphne
$ 267,000
4 Yacht Club Drive 31
Daphne, AL 36526
- Type
- Single Family
- Size
- 1,440 SqFt
- Rooms
- 3 Beds + 2.5 Baths
Views
Daphne
$ 324,900
4 Yacht Club Drive 35
Daphne, AL 36526
- Type
- Single Family
- Size
- 1,680 SqFt
- Rooms
- 3 Beds + 3 Baths
Views
Daphne
$ 305,000
4 Yacht Club Drive 90
Daphne, AL 36526
- Type
- Single Family
- Size
- 2,133 SqFt
- Rooms
- 4 Beds + 3 Baths
Water Views
Daphne
$ 204,900
4 Yacht Club Drive 172u
Daphne, AL 36526
- Type
- Single Family
- Size
- 1,040 SqFt
- Rooms
- 2 Beds + 2 Baths
Reduced
Daphne
$ 285,000
4 Yacht Club Drive 200
Daphne, AL 36526
- Type
- Single Family
- Size
- 1,690 SqFt
- Rooms
- 3 Beds + 2 Baths
Reduced
Daphne
$ 275,000
4 Yacht Club Drive 15
Daphne, AL 36526
- Type
- Single Family
- Size
- 1,440 SqFt
- Rooms
- 3 Beds + 3 Baths
 Baldwin County Association Of Realtors®: All information deemed reliable but not guaranteed. All properties are subject to prior sale, change or withdrawal. Neither listing broker(s) or information provider(s) shall be responsible for any typographical errors, misinformation, misprints and shall be held totally harmless. Listing(s) information is provided for consumer's personal, non-commercial use and may not be used for any purpose other than to identify prospective properties consumers may
 All information is believed to be accurate but is not guaranteed. Protected by Copyright© 2026 and is owned either by the Mobile Area Association of REALTORS® Inc/Gulf Coast MLS; or by the developers of the software, Inside Real Estate, LLC. All rights reserved.
