
Views - Primary on Main
Address
9110 Celeste Road, Saraland, AL
Price
$ 1,390,000
Property Attributes
- MLS#7589841
- TypeSingle Family
- Listing Status Active
- CountyMobile
- CitySaraland
- NeighborhoodMetes & Bounds
- Zip36571
- StyleFederal
- Year Built2012
- Taxes$ 4461
- Price$ 1,390,000
- Bedrooms4
- Full Bathrooms4
- Half Bathrooms2
- Sqr Footage6261
- Lot Size5.99 Acres
Data Source:
Mobile Area Association of REALTORS®® Inc/Gulf Coast MLS
Property Description
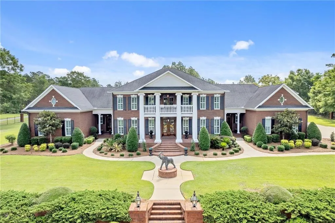
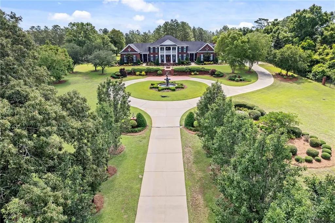
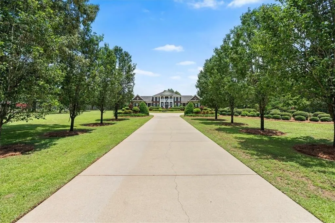
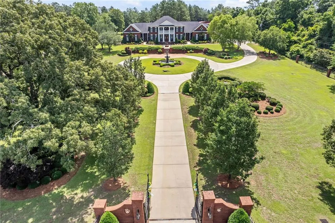
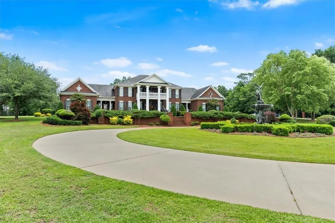
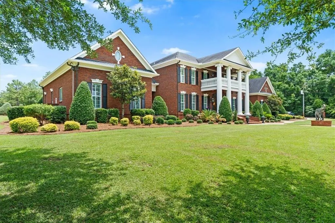
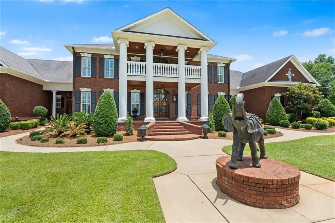
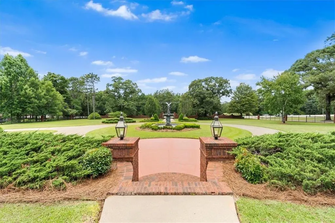
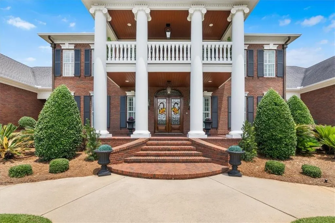
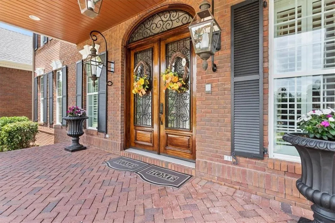
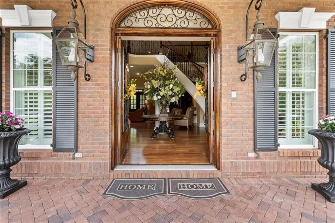
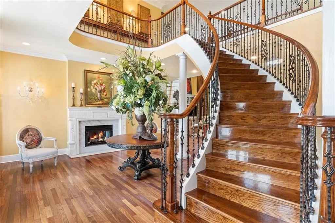
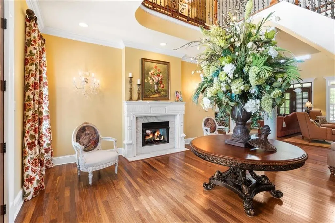
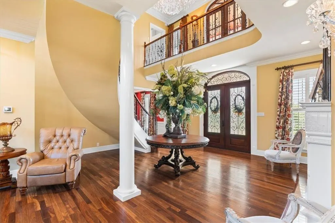
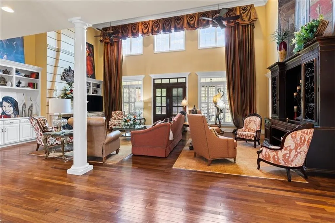
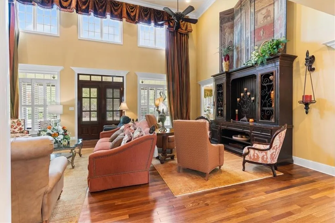
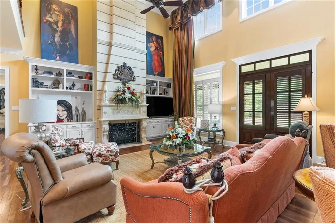
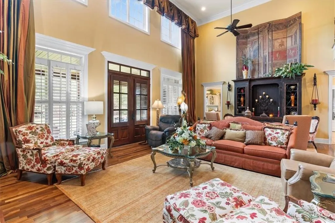
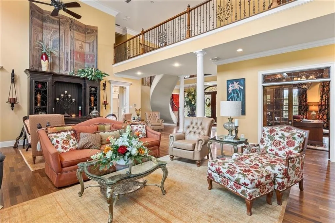
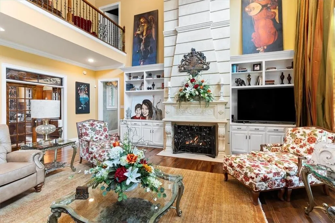
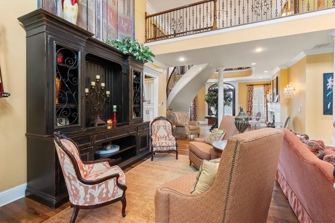
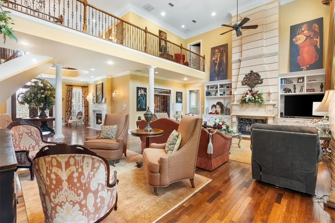
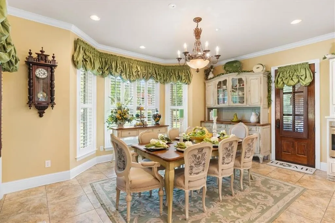
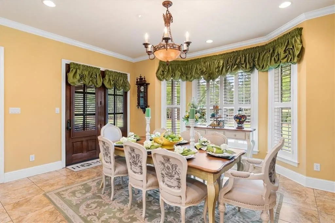
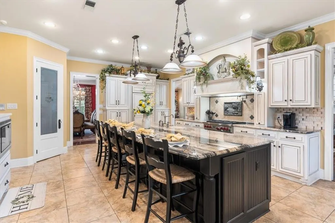
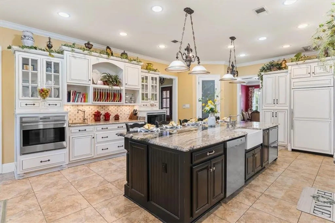
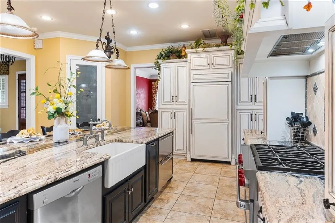
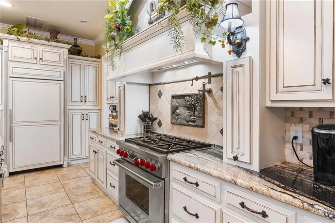
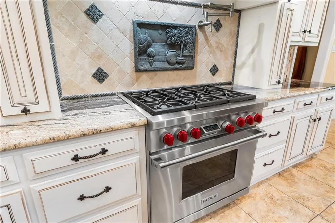
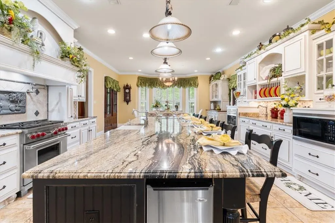
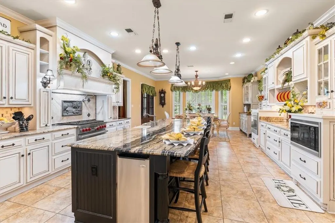
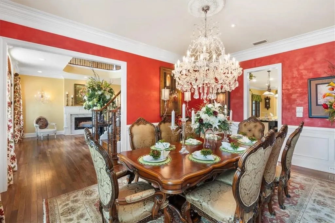
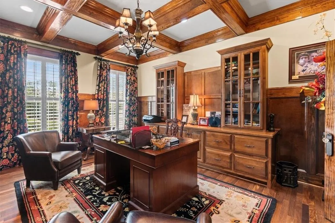
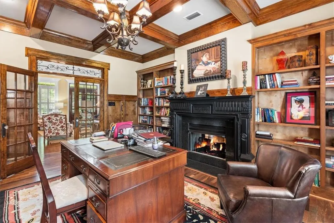
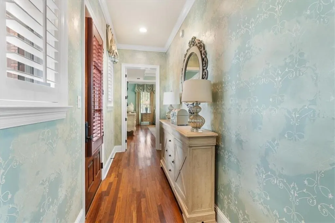
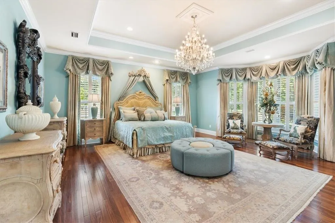
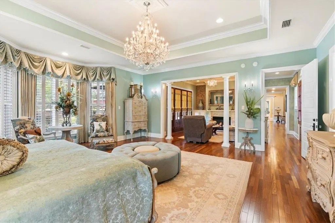
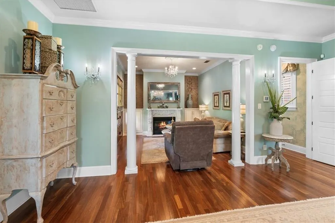
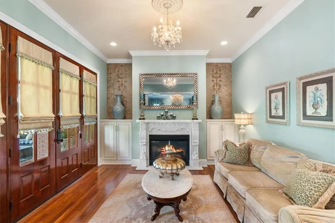
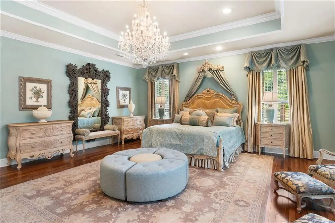
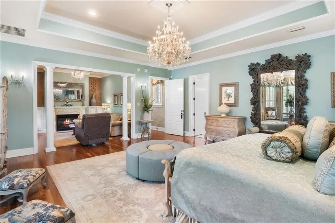
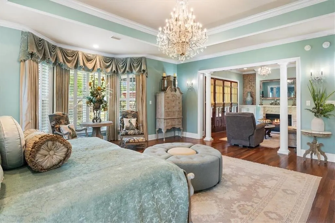
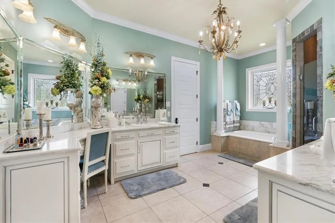
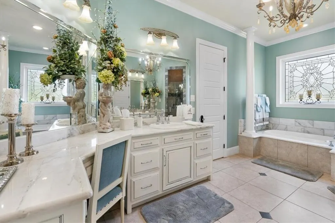
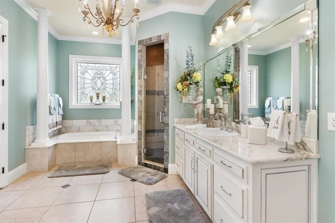
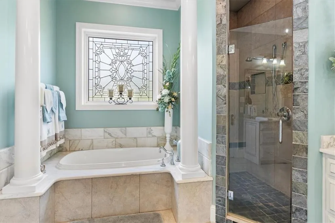
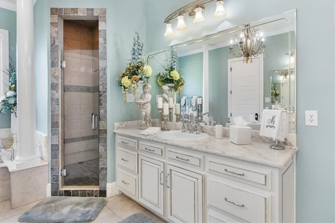
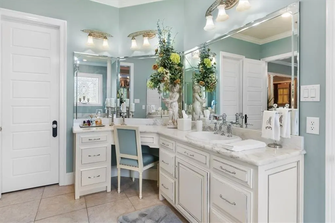
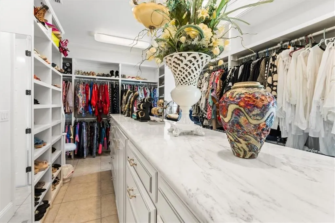
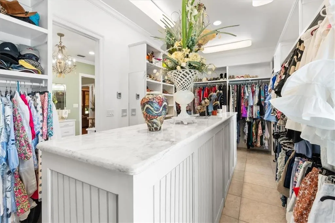
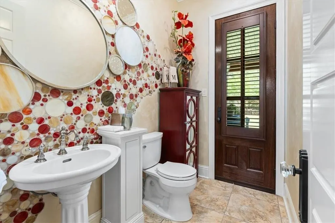
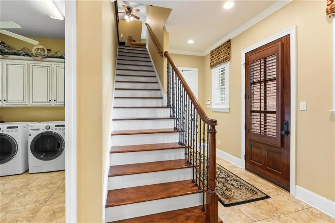
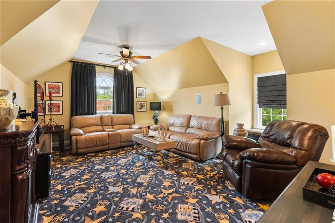
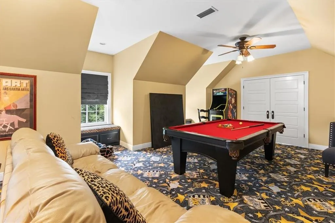
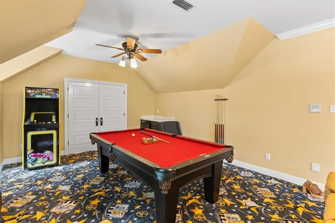
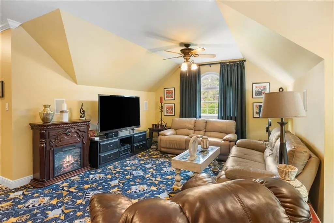
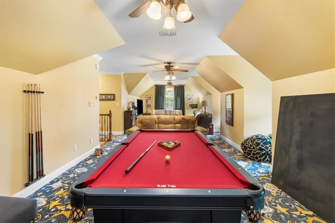
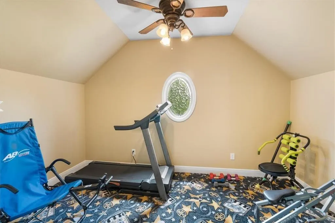
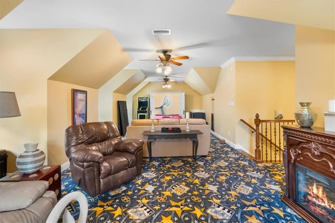
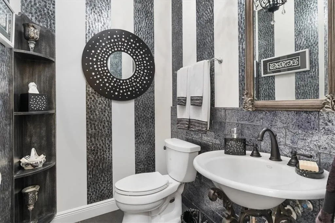
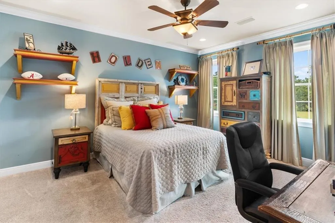
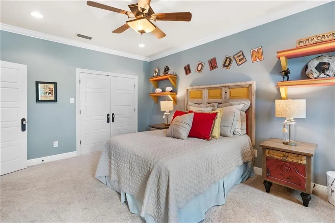
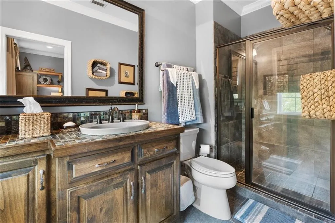
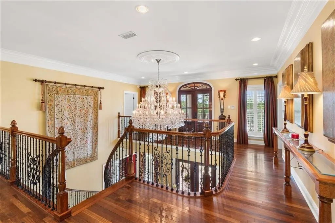
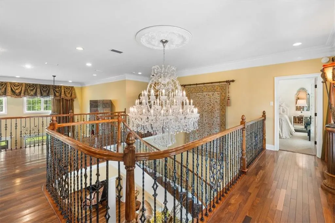
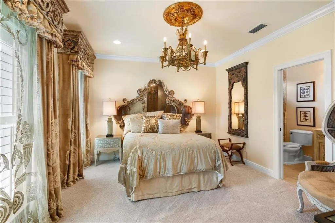
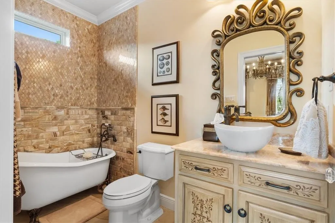
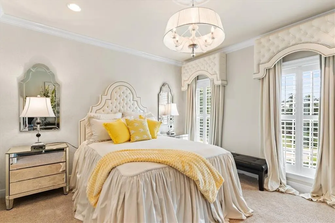
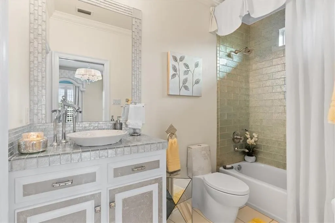
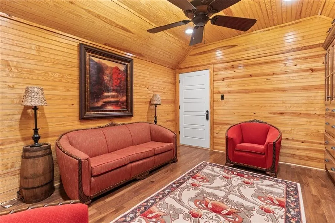
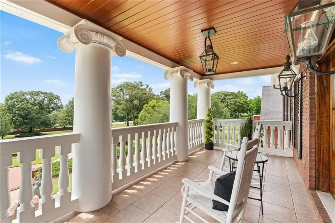
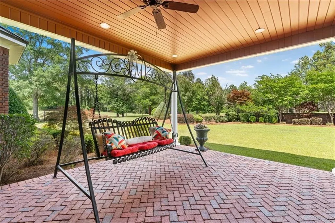
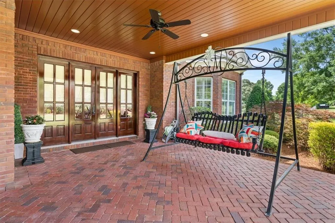
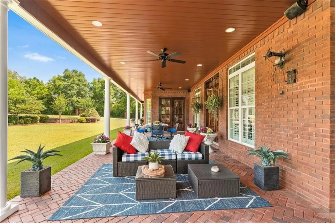
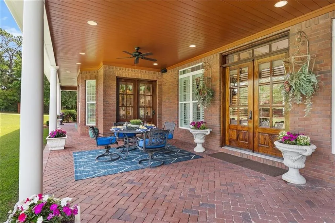
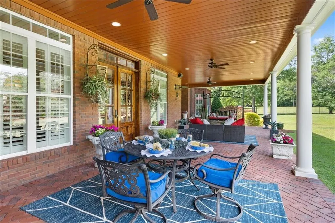
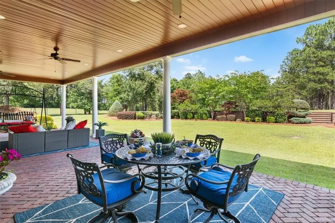
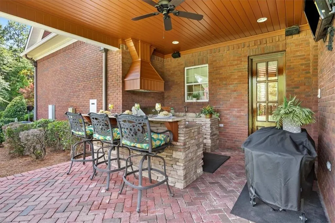
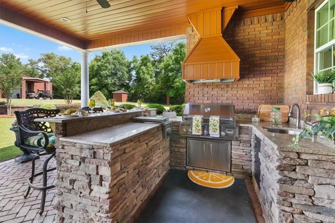
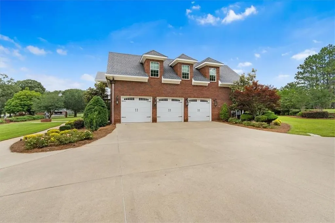
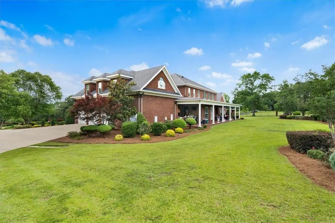
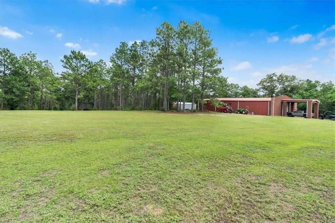
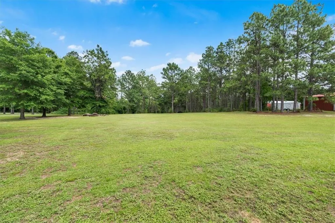
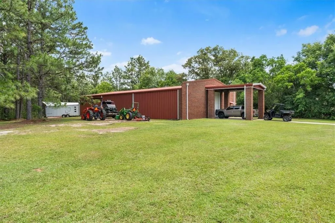
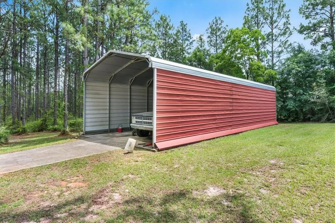
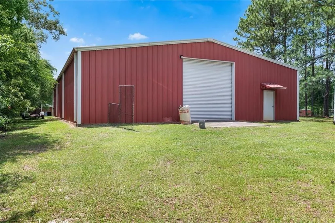
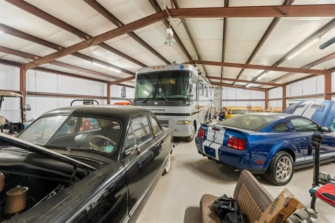
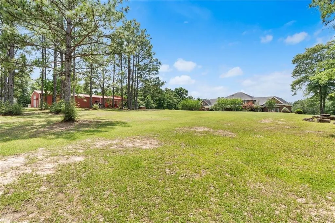
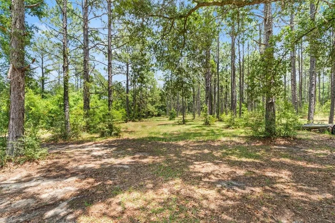
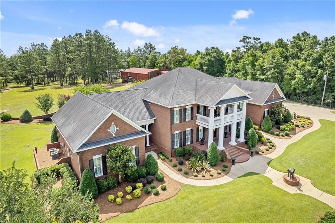
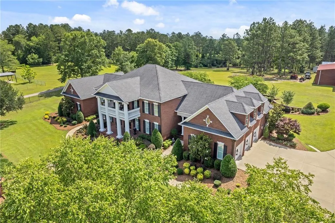
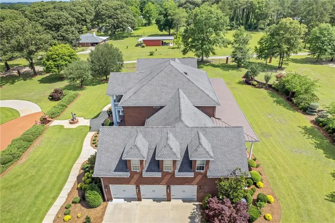
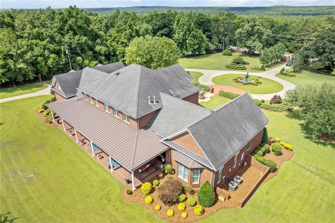
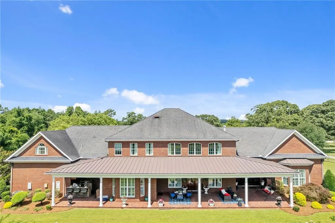
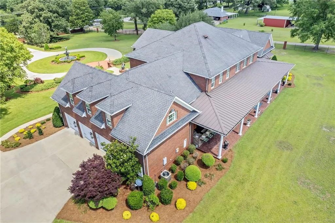
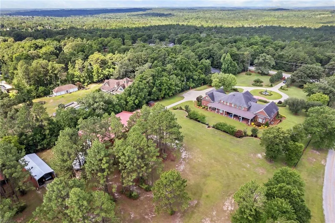
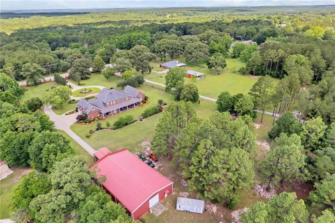
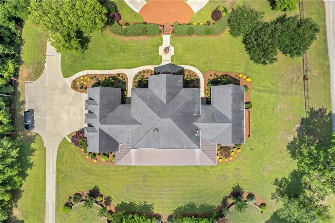
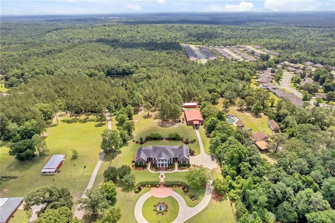
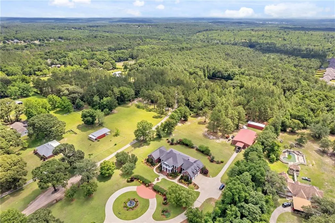
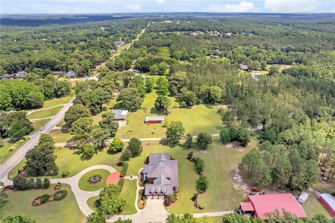
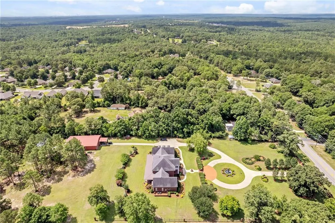
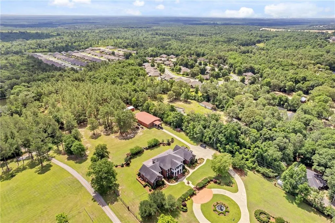
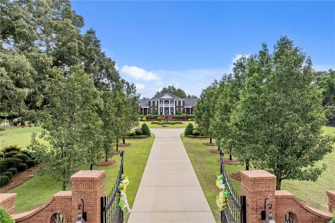
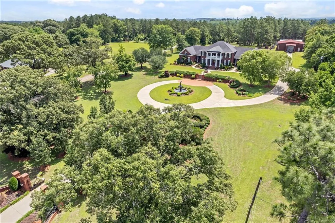
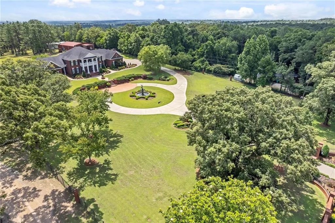
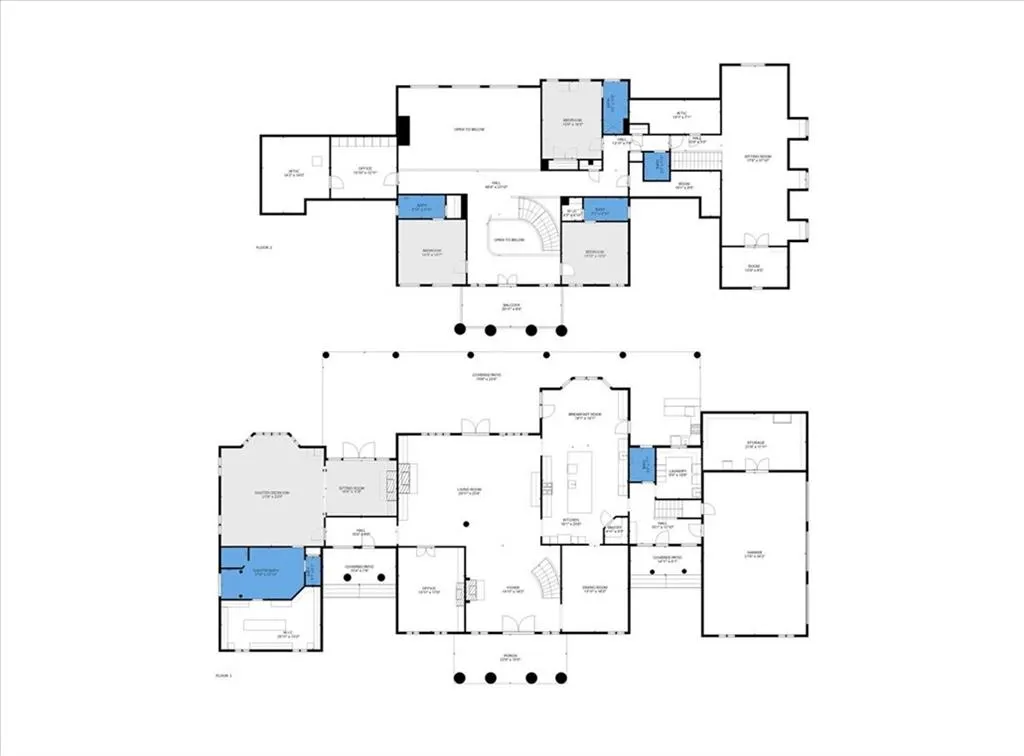
The Largest Home in Saraland: A Private Estate of Unmatched Luxury. Welcome to a rare opportunity to own Saraland's largest and most exquisite estate, 6261+/-Sq ft of living space, (approx. 8791+/- Sq. ft. under roof) set on 6 +/- serene acres of meticulously landscaped grounds. From the moment you enter the private gate and wind down the tree-lined driveway, this custom-built masterpiece will offer you a sense of peace and privacy. As you arrive, you're welcomed by expansive parking and the sounds of water flowing from the custom fountain. Step inside to soaring ceilings adorned with custom crystal chandeliers, a striking curved staircase, and a warm, inviting fireplace that anchors the grand foyer. Solid wood floors flow throughout, leading to a generous living area designed for effortless entertaining. The center of the home is a dream kitchen, featuring top-of-the-line Wolf appliances, a Sub-Zero refrigerator, endless custom cabinetry, and an oversized layout perfect for hosting or enjoying everyday luxury. Retreat to the impressive primary wing, approximately 1,200 square feet. Here, you will find a tranquil sitting area with a private fireplace, double doors opening to the lush backyard, and a custom-designed closet that is as functional as it is beautiful. Upstairs, three spacious bedrooms each offer en-suite baths, while a large game room and fully equipped workout space provide plenty of room to relax, play, or train. Every inch of the home has been thoughtfully curated with high-end finishes and designer touches. Step outside to an expansive covered back porch with an outdoor kitchen, overlooking your private oasis. The backyard is a showpiece, including a 51' x 80' detached garage/workshop with an attached 17' x 19' carport, ideal for car enthusiasts, hobbyists, or extra storage. This extraordinary estate offers luxury, privacy, and space beyond compare. Truly a one-of-a-kind home for those seeking the best of Saraland living.
| Elementary School | Middle School | High School |
|---|---|---|
| Saraland Elementary School | Saraland/Adams Campus Middle School | Saraland High School |
| Price History | |
|---|---|
| 1/29/2026 | Listed $1,590,000 |
| 3/17/2026 | 6$1,490,000 |
| 6/30/2026 | 7$1,390,000 |
General Features
| Sewer | Septic Tank |
|---|---|
| Heating | Central |
| Cooling | Ceiling Fan(s),Central Air |
| Utilities | Cable Available,Electricity Available,Natural Gas Available,Underground Utilities,Water Available |
| Roof | Shingle |
| Appliances | Dishwasher |
| Garage Spaces | 3 |
| Patio/Porch Features | Covered,Front Porch,Rear Porch |
| Architectural Style | Federal |
| Pool Features | None |
| Construction Materials | Brick 4 Sides |
| Year Built | 2012 |
| Electric | 110 Volts,220 Volts in Workshop |
| View | Trees/Woods |
| Topography | Level |
| Levels | Two |
| Property Subtype | Single Family Residence |
| Waterfront Features | None |
| Community Features | None |
| Accessibility | None |
| County | Mobile - AL |
| Property Type | Residential |
| Energy Efficient | None |
| Subdivision Name | Metes & Bounds |
| Garage Y/N | true |
| Other Structures | Outdoor Kitchen,RV/Boat Storage,Storage,Workshop |
| Full Baths | 4 |
| Status | Active |
| High School | Saraland |
| City | Saraland |
| Lot Size Units | Acres |
| Lot Size Square Feet | 260924.4 |
| Spa Features | None,Bath |
| Elementary School | Saraland |
| Land Lease Y/N | false |
| Tax Annual Amount | 4461 |
| Middle/Junior High School | Saraland/Adams Campus |
| Primary Bedroom Level | Main |
| Standard Status | Active |
| Occupancy Type | Owner |
Interior Features
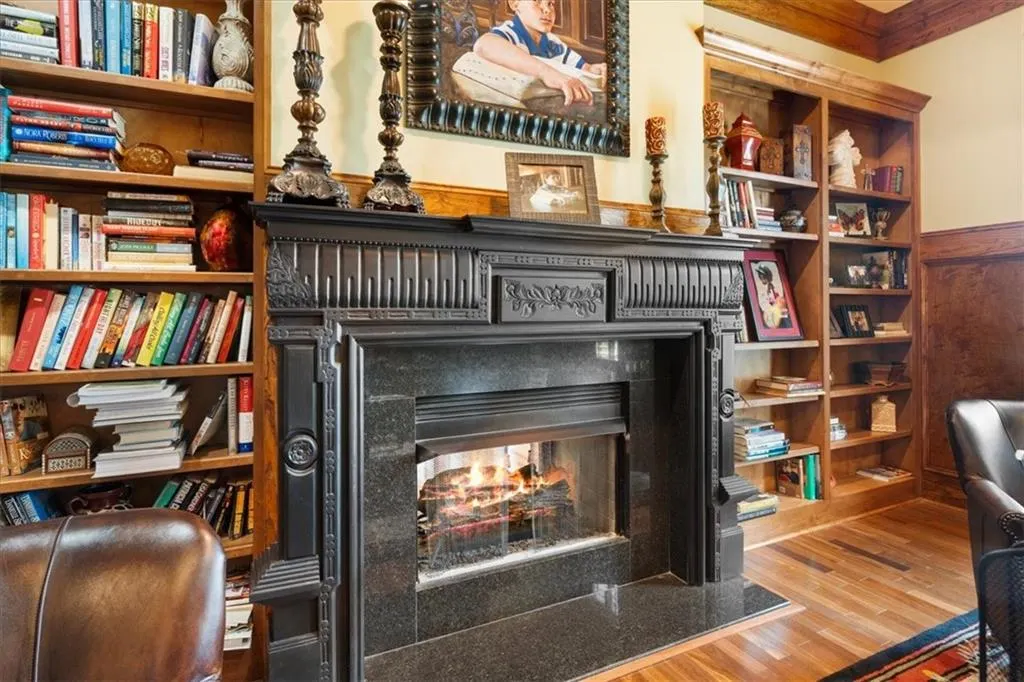
| Interior Amenities | Beamed Ceilings,Bookcases,Crown Molding,Double Vanity,Entrance Foyer 2 Story,Recessed Lighting,Tray Ceiling(s),Walk-In Closet(s),Wet Bar |
|---|---|
| Basement | None |
| Flooring | Carpet,Ceramic Tile,Hardwood |
| Fireplace Features | Double Sided,Gas Log,Great Room,Master Bedroom,Other Room,Stone |
| Air Conditioning Y/N | true |
| Heating Y/N | true |
| Window Features | Double Pane Windows,Plantation Shutters,Window Treatments |
| Fireplace Y/N | true |
| Half Baths | 2 |
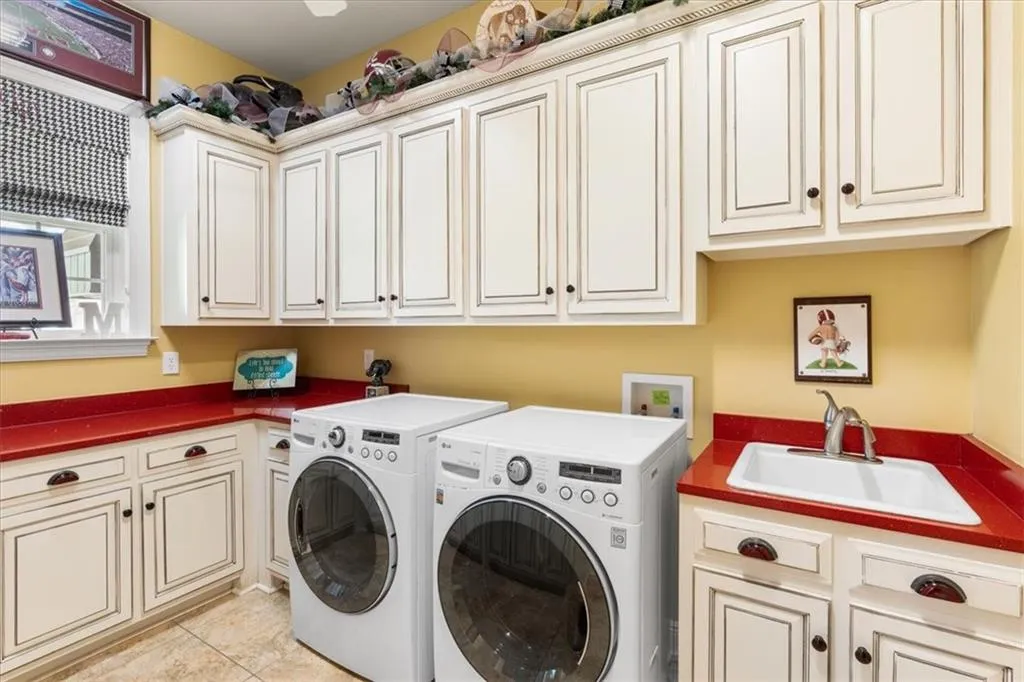
| Laundry Features | Laundry Chute,Laundry Room,Main Level,Sink |
| Total Bedrooms | 4 |
| Kitchen Features | Breakfast Bar,Cabinets Stain,Cabinets White,Eat-in Kitchen,Kitchen Island,Pantry Walk-In,Stone Counters,Wine Rack |
| Total Baths | 6 |
| RoomBedroomFeatures | Oversized Master,Sitting Room |
| Primary Bathroom Features | Double Vanity,Separate Tub/Shower |
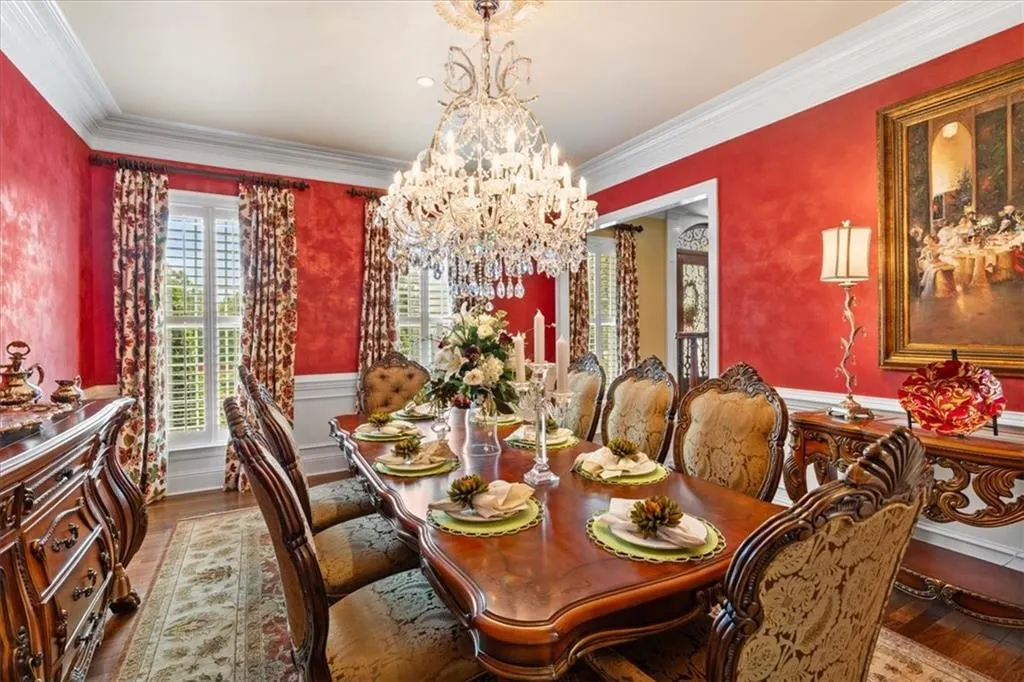
| Dining Room Features | Separate Dining Room |
Exterior Features
| Exterior Amenities | Balcony,Lighting,Private Entrance,Private Yard,Rain Gutters |
|---|---|
| Fencing | Brick,Wrought Iron |
| Parking Features | Driveway,Garage,Garage Faces Side,Parking Pad |
| Lot Features | Back Yard,Cleared,Front Yard,Landscaped,Level,Private |
| Water Source | Public |
| Lot Size Area | 5.99 |
| Foundation Details | Slab |
| Spa | true |
| Building Area Total | 6261 |
| Lot Dimensions | 256x1020x256x1020 |
| Lot Size Acres | 5.99 |
| Road Surface Type | Paved |
| Waterfront Y/N | false |
| Covered Spaces | 3 |
| Road Frontage Type | County Road |
Amenities
- Foreclosure
- Views
- Short Sale
- New Construction
- Adult 55+
- Lease To Own
- No HOA Fees
- Furnished
- Primary On Main
- Air Conditioning
- Seller Finance
- Green
- Fixer Upper
- Horse
- Golf
- Fireplace
- Deck
- Garage
- Basement
- Pool
Property vs Single Family Average in 36571
Price
Taxes
Year Built
In The Neighborhood
Just Listed
Mobile
$ 510,000
16 Macy Place
Mobile, AL 36604
- Type
- Single Family
- Size
- 2,433 SqFt
- Rooms
- 4 Beds + 2 Baths
Just Listed
Wilmer
$ 138,000
6557 Venus Drive E
Wilmer, AL 36587
- Type
- Single Family
- Size
- 1,158 SqFt
- Rooms
- 3 Beds + 2 Baths
Just Listed
Atmore
$ 170,000
60 Sims Street
Atmore, AL 36502
- Type
- Single Family
- Size
- 2,084 SqFt
- Rooms
- 5 Beds + 4 Baths
Just Listed
Stockton
$ 949,000
50625 State Highway 59 N
Stockton, AL 36579
- Type
- Single Family
- Size
- 7,197 SqFt
- Rooms
- 4 Beds + 5 Baths
Just Listed
Daphne
$ 339,349
11476 Elemis Drive
Daphne, AL 36526
- Type
- Single Family
- Size
- 2,047 SqFt
- Rooms
- 4 Beds + 2 Baths
Just Listed
Eight Mile
$ 249,000
5157 Newburn Road
Eight Mile, AL 36613
- Type
- Single Family
- Size
- 1,782 SqFt
- Rooms
- 3 Beds + 2 Baths
Just Listed
Grand Bay
$ 365,000
11281 Highway 188
Grand Bay, AL 36541
- Type
- Single Family
- Size
- 2,807 SqFt
- Rooms
- 4 Beds + 2 Baths
Views
Theodore
$ 350,375
9451 Three Notch Road
Theodore, AL 36582
- Type
- Single Family
- Size
- 2,570 SqFt
- Rooms
- 4 Beds + 3 Baths
Reduced
Theodore
$ 84,900
4680 Joe Carl Road S
Theodore, AL 36582
- Type
- Single Family
- Size
- 912 SqFt
- Rooms
- 2 Beds + 1 Baths
Views
Eight Mile
$ 175,000
5116 Old Citronelle Highway
Eight Mile, AL 36613
- Type
- Single Family
- Size
- 1,450 SqFt
- Rooms
- 3 Beds + 2 Baths
Views
Mobile
$ 235,000
2370 Schillinger Road N
Mobile, AL 36575
- Type
- Single Family
- Size
- 1,429 SqFt
- Rooms
- 3 Beds + 1 Baths
Views
Semmes
$ 250,270
9601 Coleman Dairy Road E
Semmes, AL 36575
- Type
- Single Family
- Size
- 1,624 SqFt
- Rooms
- 4 Beds + 2 Baths
Reduced
Creola
$ 265,000
265 Creola Axis Loop Road S
Creola, AL 36525
- Type
- Single Family
- Size
- 1,500 SqFt
- Rooms
- 3 Beds + 2 Baths
 Baldwin County Association Of Realtors®: All information deemed reliable but not guaranteed. All properties are subject to prior sale, change or withdrawal. Neither listing broker(s) or information provider(s) shall be responsible for any typographical errors, misinformation, misprints and shall be held totally harmless. Listing(s) information is provided for consumer's personal, non-commercial use and may not be used for any purpose other than to identify prospective properties consumers may
 All information is believed to be accurate but is not guaranteed. Protected by Copyright© 2026 and is owned either by the Mobile Area Association of REALTORS® Inc/Gulf Coast MLS; or by the developers of the software, Inside Real Estate, LLC. All rights reserved.
