
Water Views - Primary on Main






















Address
3409 Oakridge Lane, Saraland, AL
Price
$ 579,900
Property Attributes
- MLS#7737195
- TypeSingle Family
- Listing Status Active
- CountyMobile
- CitySaraland
- NeighborhoodOakridge
- Zip36571
- StyleTraditional
- Year Built1998
- Taxes$ 2244
- Price$ 579,900
- Bedrooms5
- Full Bathrooms3
- Half Bathrooms1
- Sqr Footage3246
- Lot Size0.4749 Acres
Data Source:
Mobile Area Association of REALTORS®® Inc/Gulf Coast MLS
Property Description
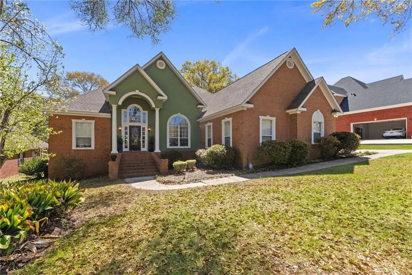
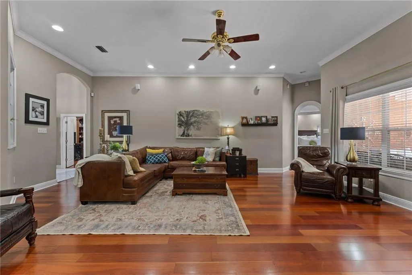
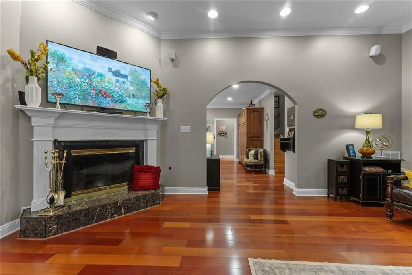
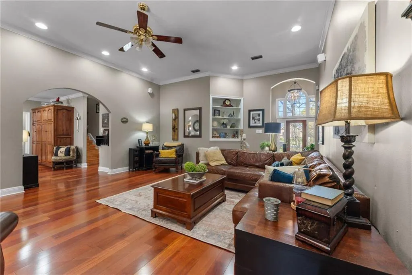
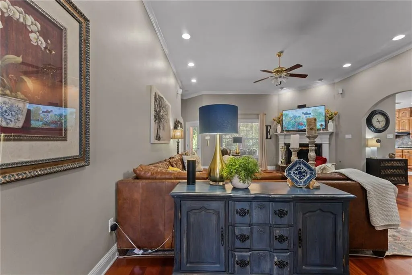
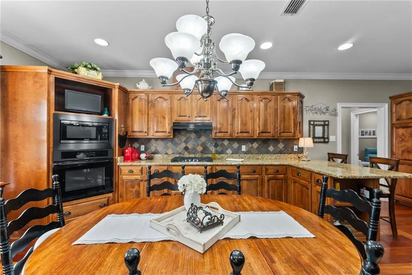
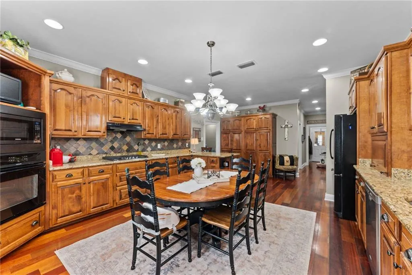
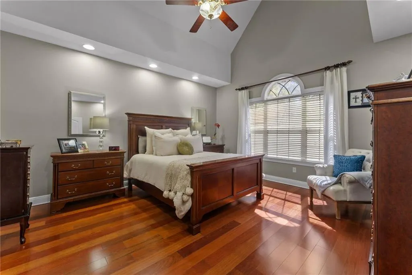
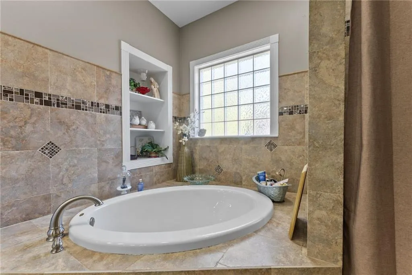
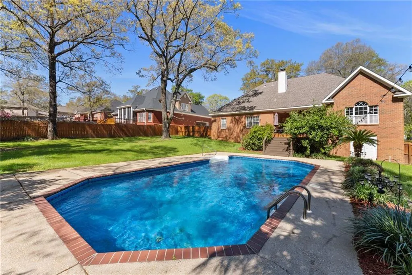
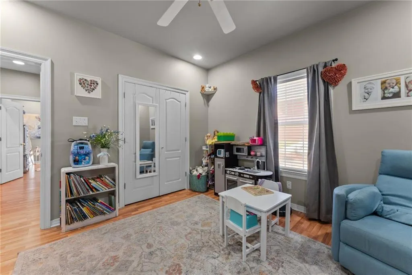
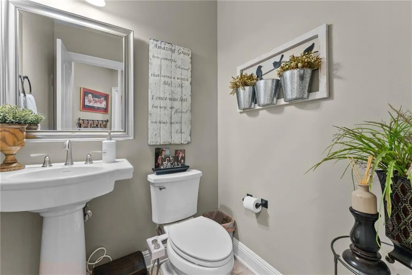
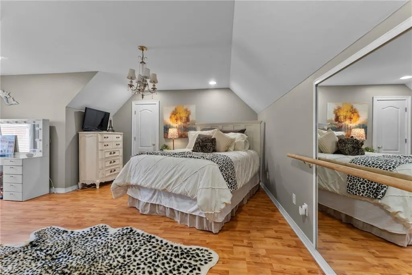
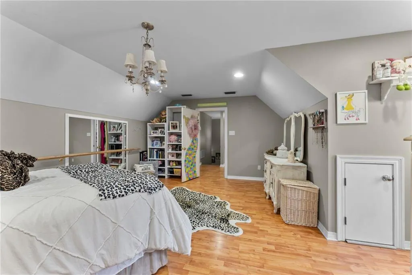
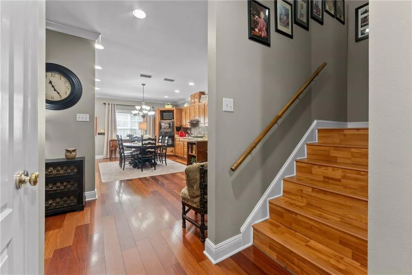
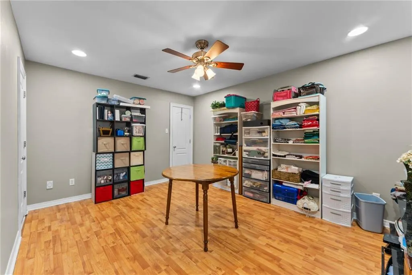
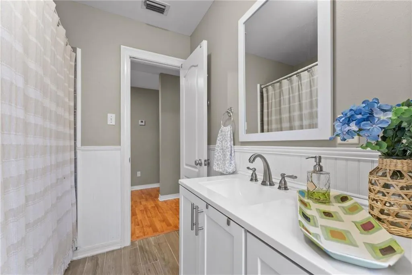
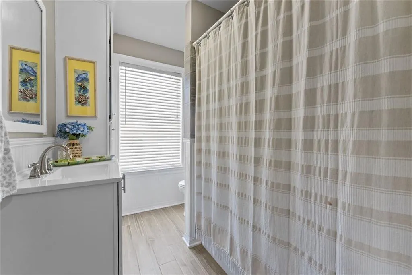
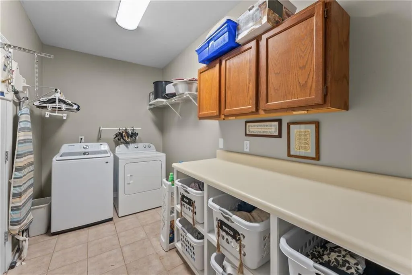
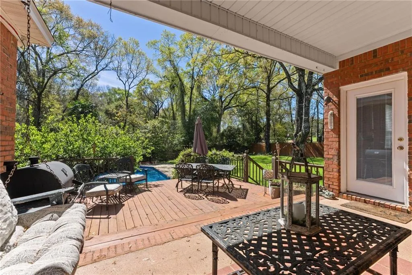
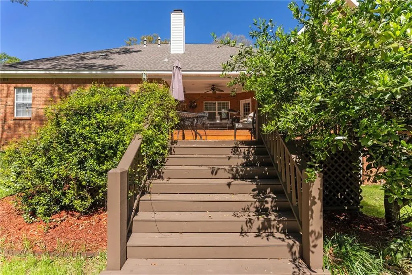
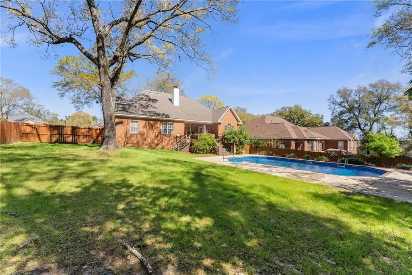
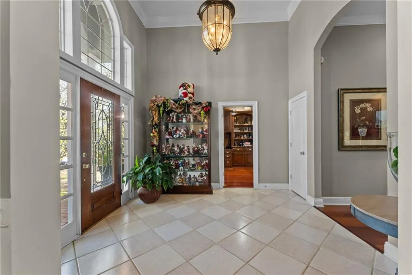
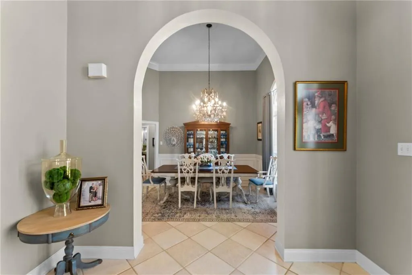
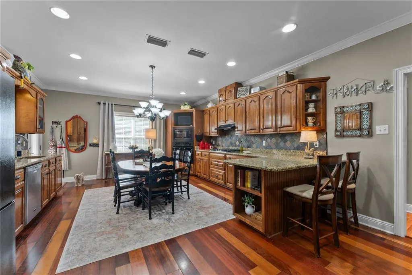
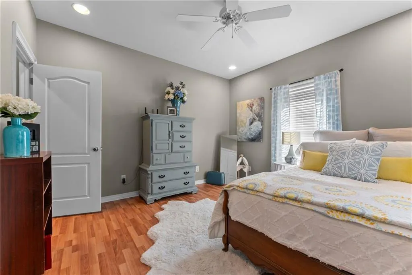
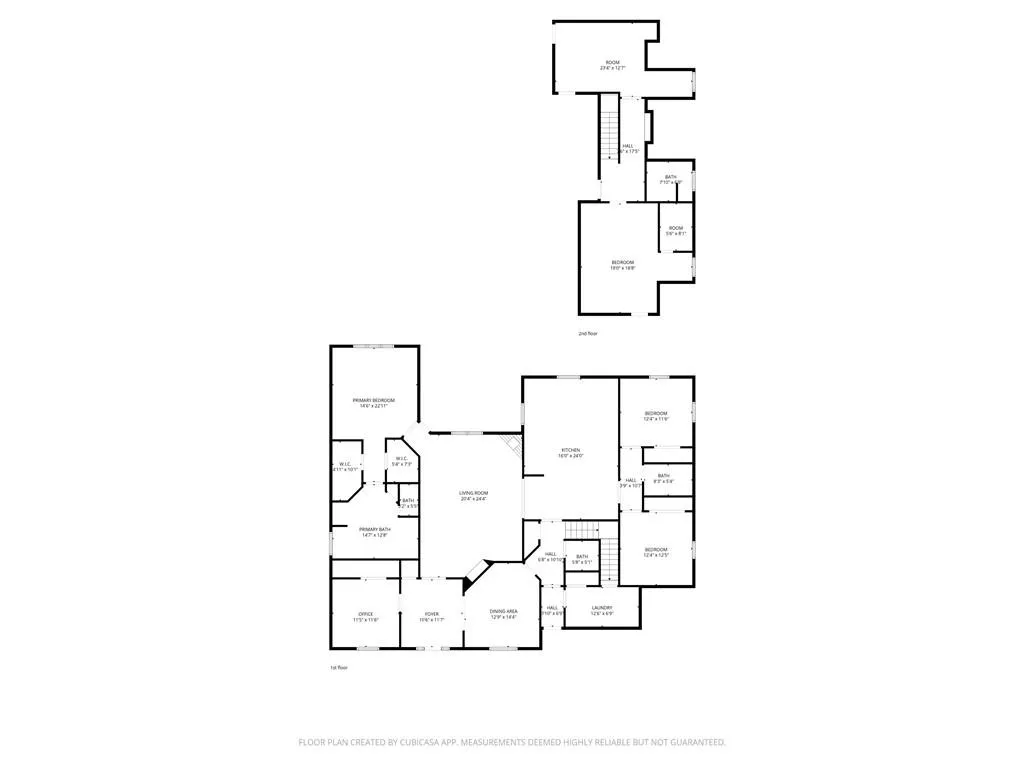
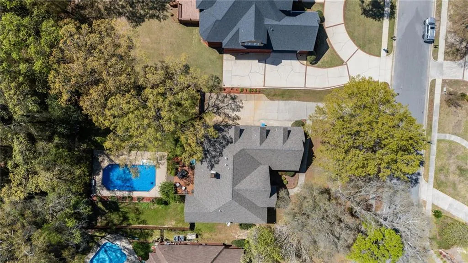
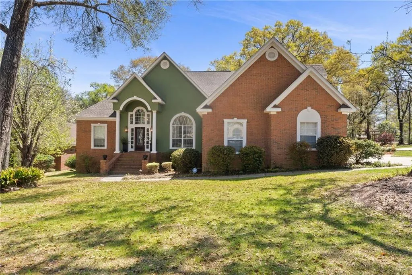
Now $579,900! This gorgeous custom-built home in Saraland just received another $10,000 price improvement, making this the perfect time to schedule your showing. With over 3,200 square feet, 5 bedrooms, 3.5 baths, and a backyard built for entertaining, there's room here for just about everyone. Plus, there's still plenty of summer left to enjoy the beautiful inground pool and spacious backyard on the nearly half-acre lot! Perfectly tucked away on a quiet, tree-lined street just before the cul-de-sac in desirable Oakridge Subdivision, this home offers the privacy and neighborhood charm buyers are looking for while being just minutes from I-65 via Celeste Road and directly across from The Land Sports Complex. Designed for both everyday living and entertaining, this one-owner home features a dedicated office, formal dining room, oversized family room, and an expansive eat-in kitchen that's truly the heart of the home—perfect for holiday gatherings, game nights, or simply enjoying time together. The downstairs split floor plan also includes a large laundry room and convenient half bath for guests. Built in 1999 by the original owners, this home has been exceptionally maintained with major updates already completed, including a roof that's only 3 years old, one HVAC system that's less than 6 months old, and a second HVAC system that's approximately 3 years old. If you've been searching for space, quality craftsmanship, and a home that's been lovingly cared for, this one check all the boxes. Opportunities like this don't come along often in Oakridge—schedule your private showing today before someone else calls it home! Buyer to verify all information deemed important, including square footage.
| Elementary School | Middle School | High School |
|---|---|---|
| Saraland Elementary School | Saraland/Adams Campus Middle School | Saraland High School |
| Price History | |
|---|---|
| 3/18/2026 | Listed $599,900 |
| 5/27/2026 | 2$589,900 |
| 7/16/2026 | 2$579,900 |
General Features
| Sewer | Public Sewer |
|---|---|
| Heating | Forced Air,Natural Gas |
| Cooling | Ceiling Fan(s),Central Air |
| Utilities | Electricity Available,Natural Gas Available |
| Roof | Slate |
| Appliances | Dishwasher,Electric Range,Gas Cooktop,Refrigerator |
| Patio/Porch Features | Front Porch,Rear Porch |
| Architectural Style | Traditional |
| Pool Features | In Ground,Private,Salt Water |
| Construction Materials | Brick 4 Sides,Stucco |
| Year Built | 1998 |
| Electric | None |
| View | Bay |
| Levels | Two |
| Property Subtype | Single Family Residence |
| Waterfront Features | None |
| Community Features | Sidewalks |
| Accessibility | None |
| County | Mobile - AL |
| Property Type | Residential |
| HOA | true |
| Attached Garage | true |
| Energy Efficient | None |
| Subdivision Name | Oakridge |
| Garage Y/N | true |
| Other Structures | None |
| Total Rooms | 9 |
| Full Baths | 3 |
| Status | Active |
| High School | Saraland |
| City | Saraland |
| Lot Size Units | Square Feet |
| Lot Size Square Feet | 20686.644 |
| Spa Features | None |
| Elementary School | Saraland |
| Land Lease Y/N | false |
| Tax Annual Amount | 2244 |
| Middle/Junior High School | Saraland/Adams Campus |
| Primary Bedroom Level | Main |
| Standard Status | Active |
| Occupancy Type | Owner |
Interior Features
| Interior Amenities | Crown Molding,His and Hers Closets,Walk-In Closet(s) |
|---|---|
| Basement | None |
| Flooring | Brick,Hardwood,Laminate,Stone |
| Fireplace Features | Family Room,Wood Burning Stove |
| Air Conditioning Y/N | true |
| Heating Y/N | true |
| Window Features | Double Pane Windows |
| Fireplace Y/N | true |
| Half Baths | 1 |
| Laundry Features | In Hall,Laundry Room |
| Total Bedrooms | 5 |
| Kitchen Features | Breakfast Bar,Cabinets Stain,Eat-in Kitchen,Stone Counters |
| Total Baths | 4 |
| RoomBedroomFeatures | Oversized Master,Split Bedroom Plan |
| Primary Bathroom Features | Double Vanity,Separate His/Hers,Separate Tub/Shower,Vaulted Ceiling(s) |
| Dining Room Features | Seats 12+,Separate Dining Room |
Exterior Features
| Exterior Amenities | Private Entrance,Private Yard,Rear Stairs |
|---|---|
| Fencing | Back Yard |
| Parking Features | Attached,Garage Faces Side |
| Lot Features | Back Yard,Cul-De-Sac,Landscaped,Wooded |
| Water Source | Public |
| Lot Size Area | 20686.644 |
| Foundation Details | Slab |
| Spa | false |
| Building Area Total | 3246 |
| Lot Dimensions | 100x207x100x207 |
| Lot Size Acres | 0.4749 |
| Road Surface Type | Other |
| Waterfront Y/N | false |
| Road Frontage Type | City Street |
Amenities
- Foreclosure
- Views
- Short Sale
- New Construction
- Adult 55+
- Lease To Own
- No HOA Fees
- Furnished
- Primary On Main
- Air Conditioning
- Seller Finance
- Green
- Fixer Upper
- Horse
- Golf
- Fireplace
- Deck
- Garage
- Basement
- Pool
Property vs Single Family Average in 36571
Price
Taxes
Year Built
 Baldwin County Association Of Realtors®: All information deemed reliable but not guaranteed. All properties are subject to prior sale, change or withdrawal. Neither listing broker(s) or information provider(s) shall be responsible for any typographical errors, misinformation, misprints and shall be held totally harmless. Listing(s) information is provided for consumer's personal, non-commercial use and may not be used for any purpose other than to identify prospective properties consumers may
 All information is believed to be accurate but is not guaranteed. Protected by Copyright© 2026 and is owned either by the Mobile Area Association of REALTORS® Inc/Gulf Coast MLS; or by the developers of the software, Inside Real Estate, LLC. All rights reserved.
