
Views





Address
6500 Oaklane Drive, Theodore, AL
Price
$ 197,500
Property Attributes
- MLS#7755770
- TypeSingle Family
- Listing Status Active
- CountyMobile
- CityTheodore
- NeighborhoodTheodore Highlands
- Zip36582
- StyleRanch
- Year Built1969
- Taxes$ 1242
- Price$ 197,500
- Bedrooms4
- Full Bathrooms2
- Half Bathrooms0
- Sqr Footage1250
- Lot Size0.4658 Acres
Data Source:
Mobile Area Association of REALTORS®® Inc/Gulf Coast MLS
Property Description
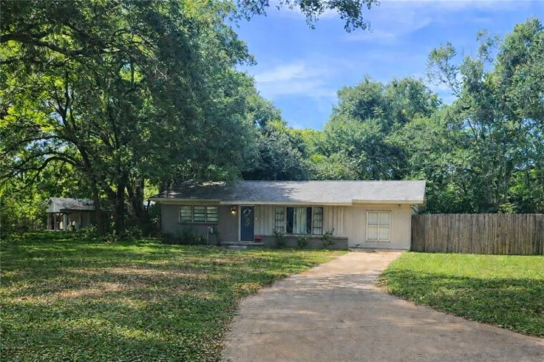
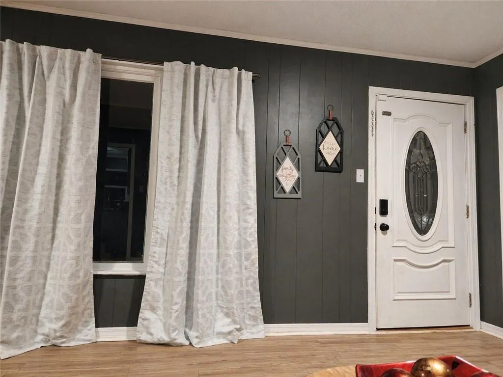
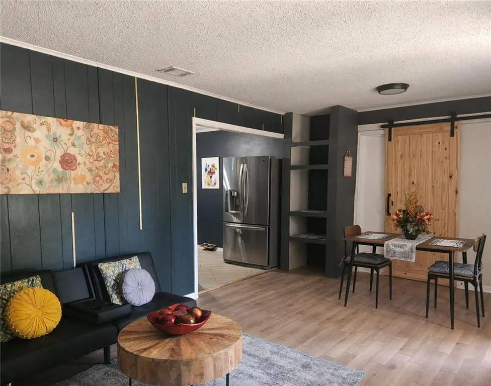
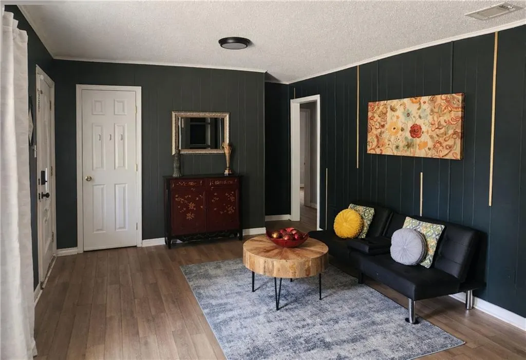
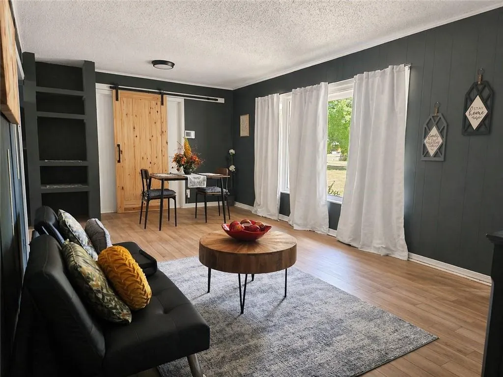
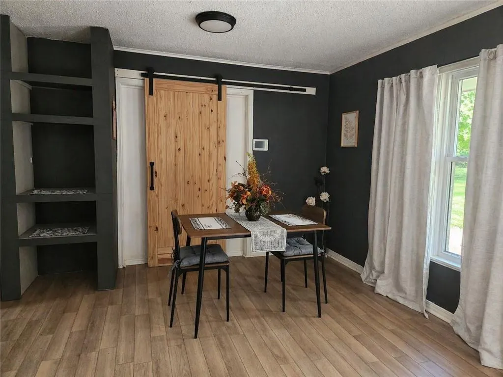
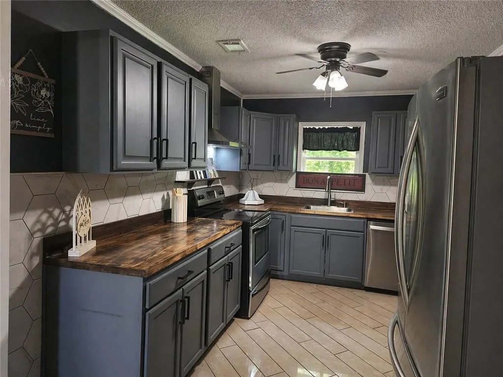
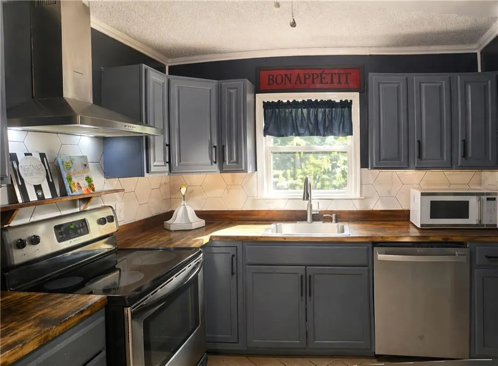
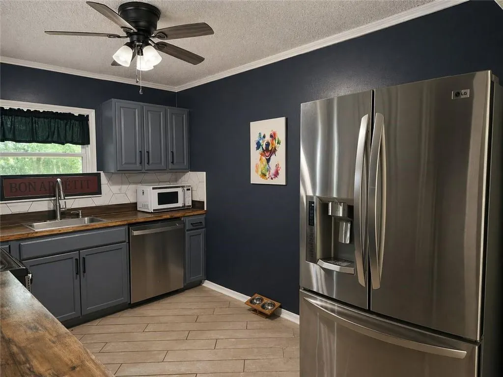
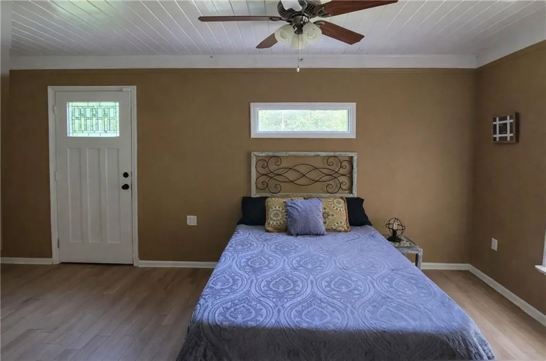
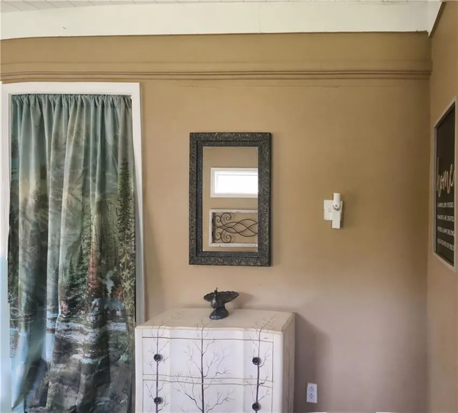
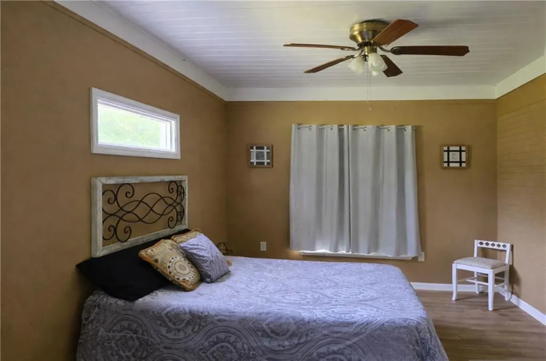
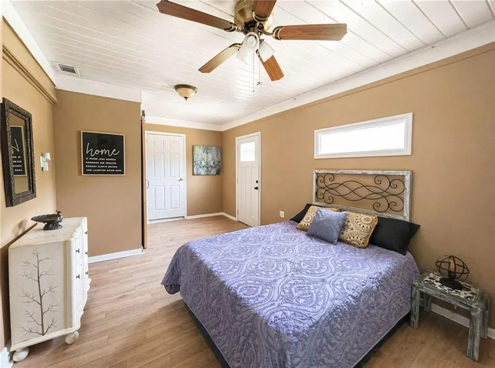
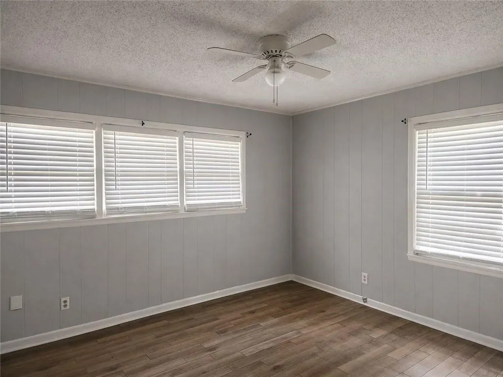
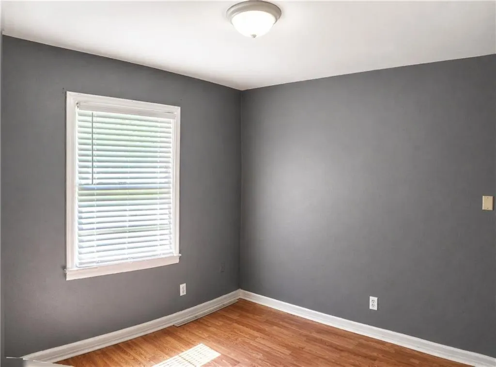
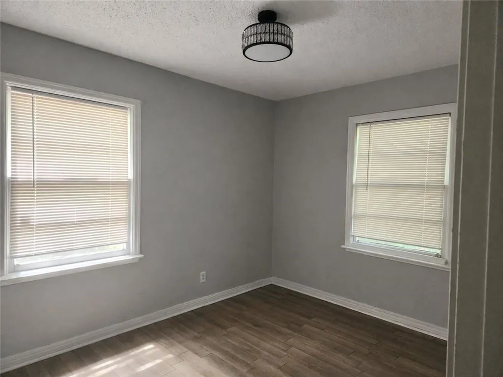
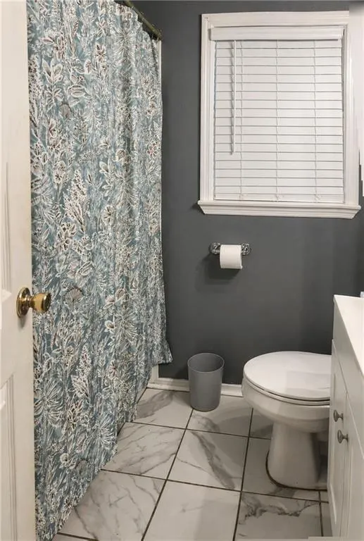
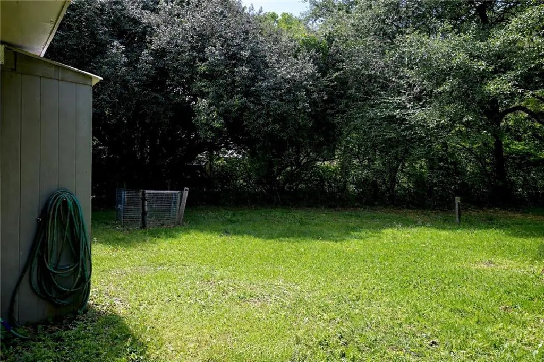
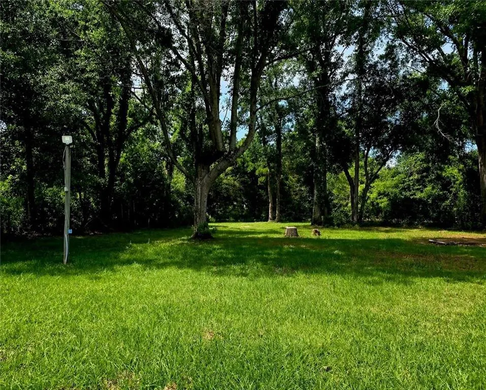
***THIS HOME QUALIFIES FOR NO MONEY DOWN USDA FINANCING!***Do NOT let the square footage fool you, this home has a very SPACIOUS feel and layout! Living room, dining area and kitchen are all OPEN to each other, and the bedrooms are large! Welcome to this absolutely charming brick home on a slab, nestled on a spacious nearly half-acre corner lot, located in a very popular area! This delightful property has undergone numerous updates, ensuring it’s ready for you to move in and make it your own without the hassle of renovations or repairs. With it's desirable layout, this residence boasts an impressive 4 bedrooms and 2 bathrooms, thoughtfully designed in a split floor plan that provides both privacy and space for everyone. The open-concept design seamlessly combines the living, dining, and kitchen areas, creating an inviting atmosphere ideal for entertaining family and friends. The kitchen is a true highlight, showcasing sparkling stainless steel appliances that not only elevate the home's aesthetics, but also remain for the new owner’s convenience. Perfectly designed for modern living, the kitchen features updated tile flooring that is both stylish and practical, along with a chic tile backsplash that adds a touch of elegance. The rich wood countertops offer a warm contrast, and the contemporary drop-down vent hood is both a functional and eye-catching feature. To make your transition even easier, the refrigerator and microwave are included in the sale, making this kitchen ready for you to whip up your favorite meals right from day one! The master bedroom is a standout space, generously sized to provide a serene retreat. Conveniently connected is a cleverly designed laundry room that comes equipped with a washer and dryer combo unit, which is also included in the purchase! This thoughtful layout makes chore days a breeze! Step outside to discover a spacious backyard that is fully fenced in for your privacy, featuring a sturdy wood fence along the front side with chain link in the back. So despite being situated on a corner lot, this outdoor space offers a sense of seclusion, perfect for weekend barbecues, gardening, or simply relaxing in the fresh air. You'll appreciate the newly built pantry that sits conveniently between the kitchen and dining area, offering ample storage for all your culinary needs. As you wander through the home, you’ll be charmed by the unique barn doors that add character and a rustic touch, complementing the newer laminate flooring that flows beautifully throughout. The interior was freshly painted within the last two years, presenting a crisp and inviting environment. Additionally, both the roof (2022-bronze fortified) and air conditioning units(2023) are recent upgrades, providing peace of mind for years to come. This delightful house is truly a must-see, bursting with potential and ready for you to create lasting memories! Don’t miss out on the opportunity to call this lovely home your own. Reach out to your favorite real estate agent today to schedule a showing! *Please remember that all measurements provided are approximate, and prospective buyers should verify the space to ensure it perfectly fits their needs.*
| Elementary School | Middle School | High School |
|---|---|---|
| Nan Gray Davis Elementary School | Katherine H Hankins Middle School | Theodore High School |
| Price History | |
|---|---|
| 4/21/2026 | Listed $224,900 |
| 5/3/2026 | 11$199,219 |
| 5/23/2026 | Listed $199,000 |
| 6/5/2026 | 1$197,500 |
General Features
| Sewer | Public Sewer |
|---|---|
| Heating | Central,Natural Gas |
| Cooling | Ceiling Fan(s),Central Air |
| Utilities | Cable Available,Electricity Available,Phone Available,Sewer Available,Water Available |
| Roof | Shingle |
| Appliances | Disposal,Dryer,Electric Range,Range Hood,Refrigerator,Washer |
| Patio/Porch Features | Covered,Front Porch |
| Architectural Style | Ranch |
| Pool Features | None |
| Construction Materials | Brick 3 Sides |
| Year Built | 1969 |
| Electric | 110 Volts,220 Volts |
| View | Other |
| Topography | Level |
| Levels | One |
| Property Subtype | Single Family Residence |
| Waterfront Features | None |
| Community Features | Near Beltline,Near Schools,Near Shopping,Restaurant,Street Lights |
| Accessibility | Accessible Bedroom |
| County | Mobile - AL |
| Property Type | Residential |
| Energy Efficient | None |
| Subdivision Name | Theodore Highlands |
| Other Structures | None |
| Full Baths | 2 |
| Status | Active |
| High School | Theodore |
| City | Theodore |
| Lot Size Units | Square Feet |
| Lot Size Square Feet | 20290.248 |
| Spa Features | None |
| Elementary School | Nan Gray Davis |
| Land Lease Y/N | false |
| Tax Annual Amount | 1242 |
| Middle/Junior High School | Katherine H Hankins |
| Standard Status | Active |
| Occupancy Type | Vacant |
Interior Features
| Interior Amenities | Crown Molding |
|---|---|
| Basement | None |
| Flooring | Ceramic Tile,Laminate |
| Fireplace Features | None |
| Air Conditioning Y/N | true |
| Heating Y/N | true |
| Window Features | Aluminum Frames |
| Fireplace Y/N | false |
| Laundry Features | In Bathroom |
| Total Bedrooms | 4 |
| Kitchen Features | Cabinets Other,Other Surface Counters,Pantry,View to Family Room |
| Total Baths | 2 |
| RoomBedroomFeatures | Split Bedroom Plan |
| Primary Bathroom Features | Shower Only |
| Dining Room Features | Open Floorplan |
Exterior Features
| Exterior Amenities | Lighting,Private Yard |
|---|---|
| Fencing | Back Yard,Chain Link,Wood |
| Parking Features | Driveway |
| Lot Features | Back Yard,Corner Lot,Front Yard,Level |
| Water Source | Public |
| Total Parking | 4 |
| Lot Size Area | 20290.248 |
| Foundation Details | Slab |
| Spa | false |
| Building Area Total | 1250 |
| Lot Dimensions | 100x200 |
| Lot Size Acres | 0.4658 |
| Road Surface Type | Paved |
| Waterfront Y/N | false |
| Road Frontage Type | City Street |
Amenities
- Foreclosure
- Views
- Short Sale
- New Construction
- Adult 55+
- Lease To Own
- No HOA Fees
- Furnished
- Primary On Main
- Air Conditioning
- Seller Finance
- Green
- Fixer Upper
- Horse
- Golf
- Fireplace
- Deck
- Garage
- Basement
- Pool
Property vs Single Family Average in 36582
Price
Taxes
Year Built
 Baldwin County Association Of Realtors®: All information deemed reliable but not guaranteed. All properties are subject to prior sale, change or withdrawal. Neither listing broker(s) or information provider(s) shall be responsible for any typographical errors, misinformation, misprints and shall be held totally harmless. Listing(s) information is provided for consumer's personal, non-commercial use and may not be used for any purpose other than to identify prospective properties consumers may
 All information is believed to be accurate but is not guaranteed. Protected by Copyright© 2026 and is owned either by the Mobile Area Association of REALTORS® Inc/Gulf Coast MLS; or by the developers of the software, Inside Real Estate, LLC. All rights reserved.
