
Views - New Construction - Primary on Main
Address
4677 Mcfarland Road, Theodore, AL
Price
$ 474,485
Property Attributes
- MLS#7790777
- TypeSingle Family
- Listing Status Active
- CountyMobile
- CityTheodore
- NeighborhoodLongmire Estates
- Zip36582
- StyleTraditional
- Year Built2025
- Taxes$ 298
- Price$ 474,485
- Bedrooms4
- Full Bathrooms3
- Half Bathrooms1
- Sqr Footage2785
- Lot Size1.12 Acres
Data Source:
Mobile Area Association of REALTORS®® Inc/Gulf Coast MLS
Property Description
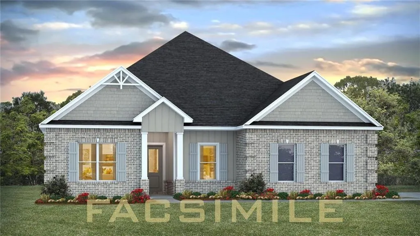
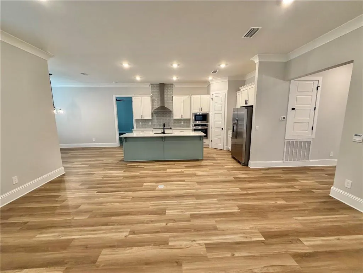
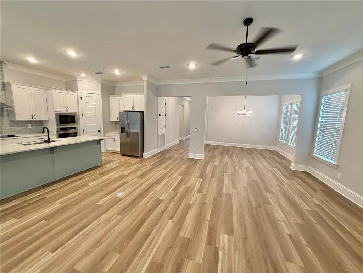
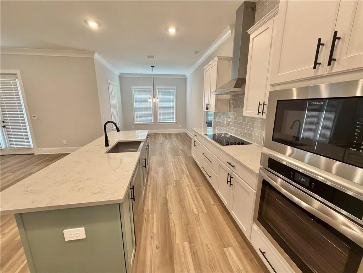
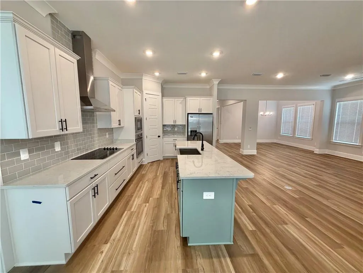
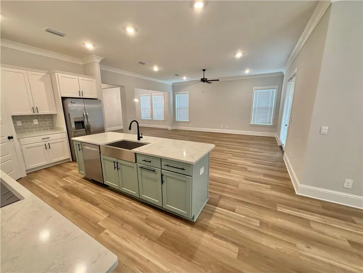
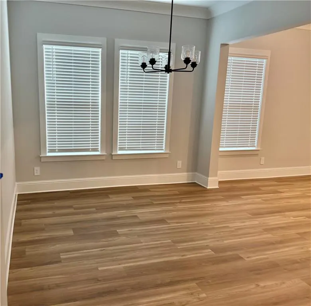
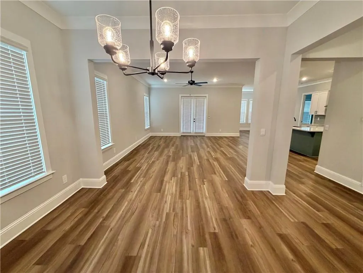
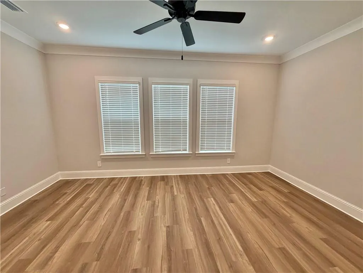
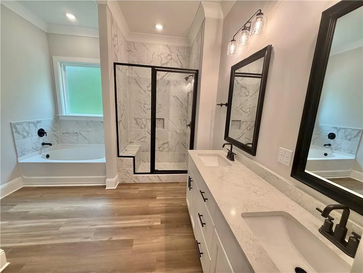
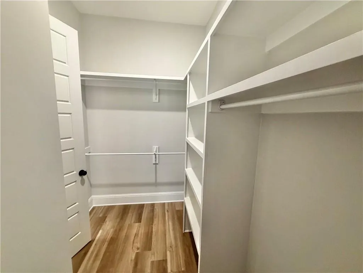
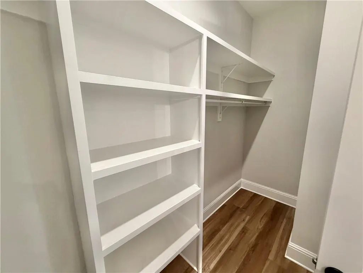
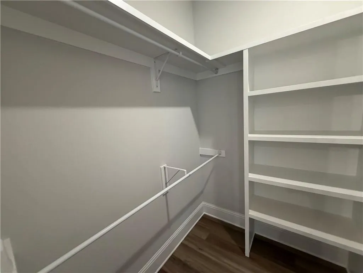
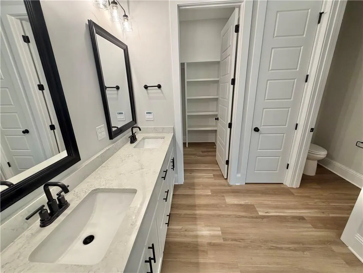
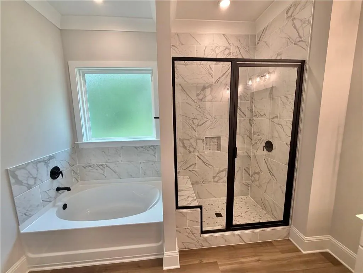
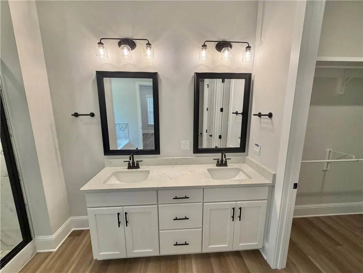
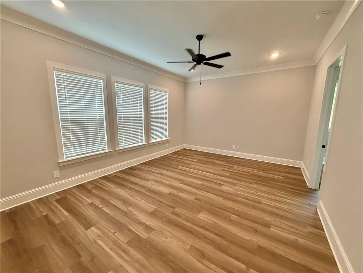
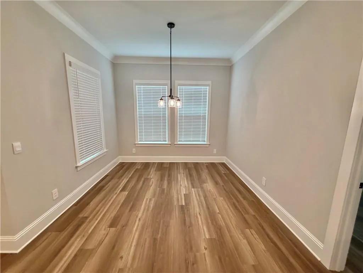
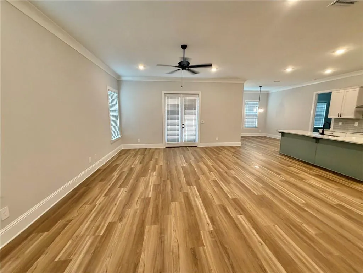
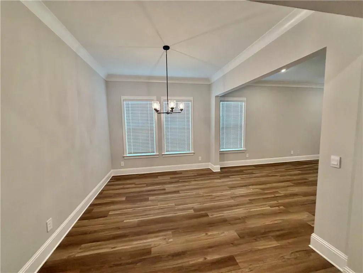
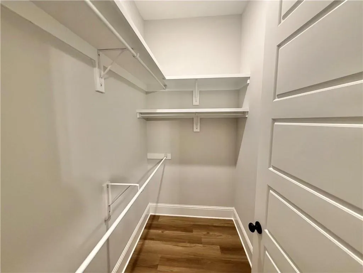
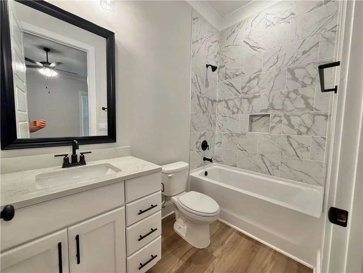
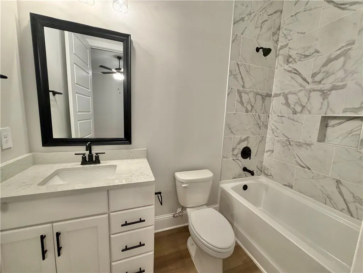
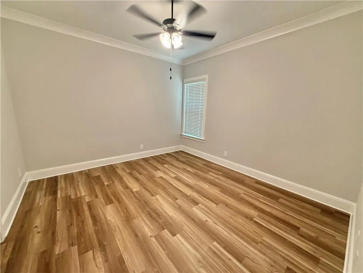
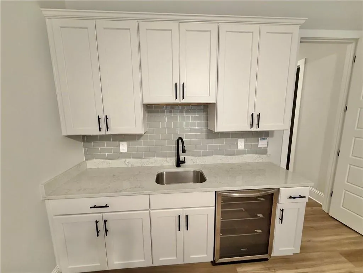
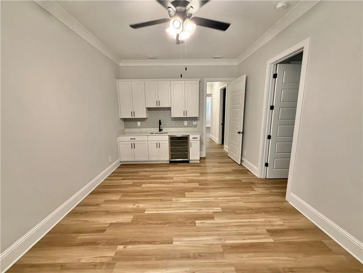
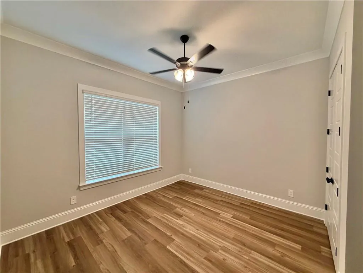
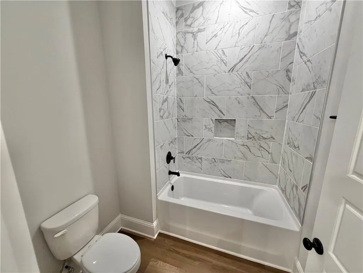
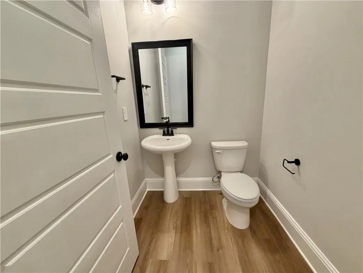
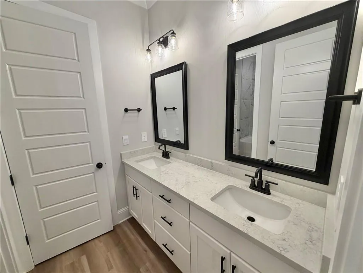
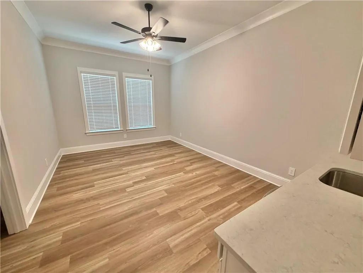
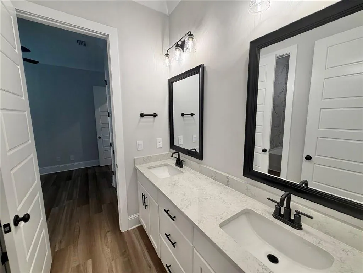
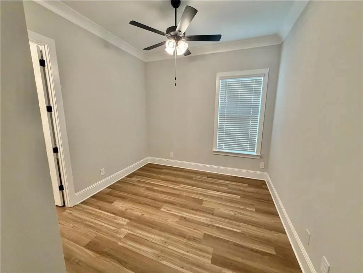
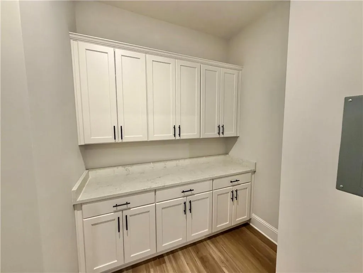
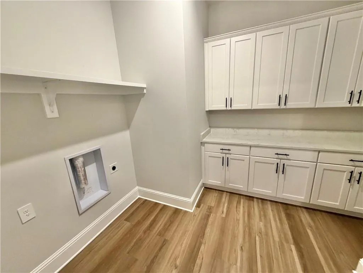
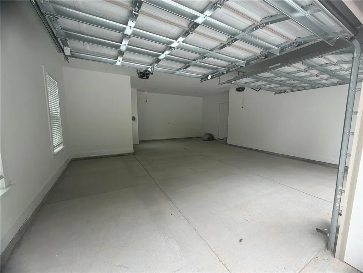
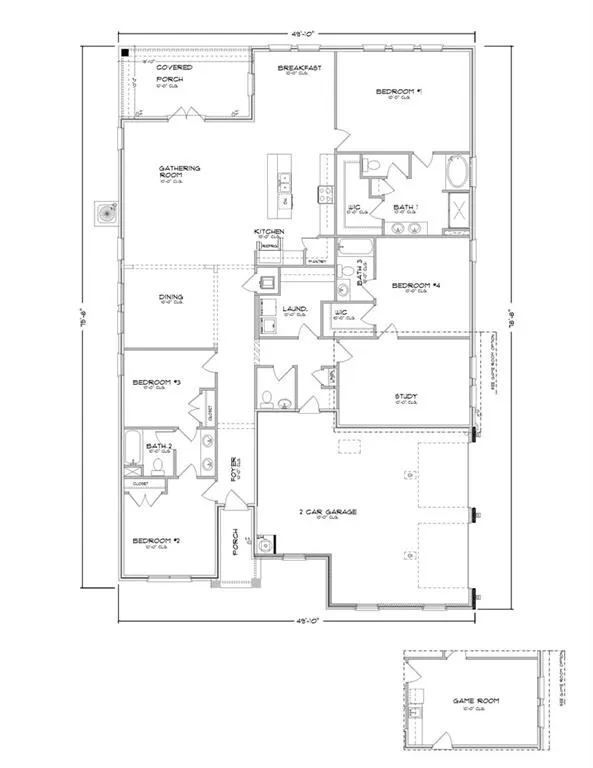
UNDER CONSTRUCTION* The Chelsea offers over 2,700 square feet with four bedrooms, 3.5 bathrooms, and a three-car garage. Designed for multi-generational living, the layout includes a private bedroom, bathroom, and living area often referred to as a mother-in-law suite. Two guest bedrooms and a shared full bath are located near the foyer. A spacious dining room flows into the open-concept living area. The kitchen features a large island with bar seating, quartz countertops, a farmhouse sink, stainless-steel appliances, and a breakfast area with access to the covered porch. The private primary suite is tucked at the rear of the home and includes a double vanity, tiled shower, garden tub, and walk-in closet. The Home is Connected® smart home package helps you stay connected from anywhere. Home will receive FORTIFIED Gold Home™ Certificate. See your Sales Representative for details. All photos are for illustrative purposes only, actual product, features, and finishes may vary.
| Elementary School | Middle School | High School |
|---|---|---|
| Meadowlake Elementary School | Katherine H Hankins Middle School | Theodore High School |
| Price History | |
|---|---|
| 6/18/2026 | Listed $469,485 |
| 8/4/2026 | 1$474,485 |
General Features
| Sewer | Public Sewer |
|---|---|
| Heating | Electric,Heat Pump |
| Cooling | Ceiling Fan(s),Central Air,Electric |
| Utilities | Cable Available,Electricity Available,Sewer Available,Underground Utilities,Water Available |
| Roof | Shingle |
| Appliances | Dishwasher,Disposal,Electric Oven,Electric Range,Microwave |
| Garage Spaces | 3 |
| Patio/Porch Features | Covered,Front Porch,Rear Porch |
| Architectural Style | Traditional |
| Pool Features | None |
| Construction Materials | Brick |
| Year Built | 2025 |
| Electric | None |
| View | Other |
| Levels | One |
| Property Subtype | Single Family Residence |
| Waterfront Features | None |
| Community Features | Other |
| Accessibility | None |
| Assoc Fee Paid Per | Annually |
| County | Mobile - AL |
| New Construction | true |
| Property Type | Residential |
| Attached Garage | true |
| Energy Efficient | None |
| Subdivision Name | Longmire Estates |
| Garage Y/N | true |
| Other Structures | None |
| Full Baths | 3 |
| Status | Active |
| High School | Theodore |
| City | Theodore |
| Lot Size Units | Acres |
| Lot Size Square Feet | 48787.2 |
| Spa Features | None |
| Elementary School | Meadowlake |
| Land Lease Y/N | false |
| Tax Annual Amount | 298 |
| Middle/Junior High School | Katherine H Hankins |
| Primary Bedroom Level | Main |
| Standard Status | Active |
| Occupancy Type | Vacant |
Interior Features
| Interior Amenities | Disappearing Attic Stairs,Double Vanity,High Ceilings 9 ft Main,Recessed Lighting,Smart Home,Tray Ceiling(s),Walk-In Closet(s) |
|---|---|
| Basement | None |
| Fireplace Features | None |
| Air Conditioning Y/N | true |
| Heating Y/N | true |
| Window Features | Double Pane Windows |
| Fireplace Y/N | false |
| Half Baths | 1 |
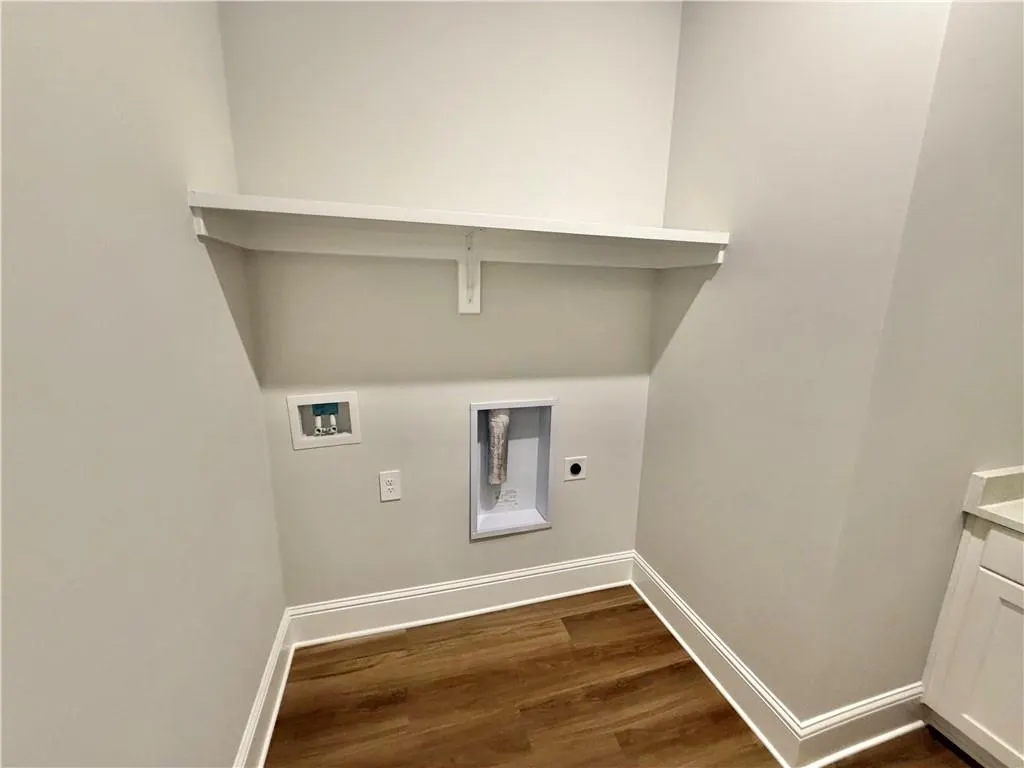
| Laundry Features | Electric Dryer Hookup,Laundry Room,Main Level |
| Total Bedrooms | 4 |
| Kitchen Features | Breakfast Bar,Kitchen Island,Pantry Walk-In,Stone Counters,View to Family Room |
| Total Baths | 4 |
| RoomBedroomFeatures | Split Bedroom Plan |
| Primary Bathroom Features | Double Vanity,Separate Tub/Shower,Soaking Tub |
| Dining Room Features | Open Floorplan,Separate Dining Room |
Exterior Features
| Exterior Amenities | None |
|---|---|
| Fencing | None |
| Parking Features | Attached,Garage,Garage Door Opener,Garage Faces Side |
| Lot Features | Back Yard |
| Water Source | Public |
| Lot Size Area | 1.12 |
| Foundation Details | Slab |
| Spa | false |
| Building Area Total | 2785 |
| Lot Dimensions | 100 x 487 x 100 x 488 |
| Lot Size Acres | 1.12 |
| Road Surface Type | Asphalt |
| Waterfront Y/N | false |
| Covered Spaces | 3 |
| Road Frontage Type | None |
Amenities
- Foreclosure
- Views
- Short Sale
- New Construction
- Adult 55+
- Lease To Own
- No HOA Fees
- Furnished
- Primary On Main
- Air Conditioning
- Seller Finance
- Green
- Fixer Upper
- Horse
- Golf
- Fireplace
- Deck
- Garage
- Basement
- Pool
Property vs Single Family Average in 36582
Price
Taxes
Year Built
 Baldwin County Association Of Realtors®: All information deemed reliable but not guaranteed. All properties are subject to prior sale, change or withdrawal. Neither listing broker(s) or information provider(s) shall be responsible for any typographical errors, misinformation, misprints and shall be held totally harmless. Listing(s) information is provided for consumer's personal, non-commercial use and may not be used for any purpose other than to identify prospective properties consumers may
 All information is believed to be accurate but is not guaranteed. Protected by Copyright© 2026 and is owned either by the Mobile Area Association of REALTORS® Inc/Gulf Coast MLS; or by the developers of the software, Inside Real Estate, LLC. All rights reserved.
