
Views







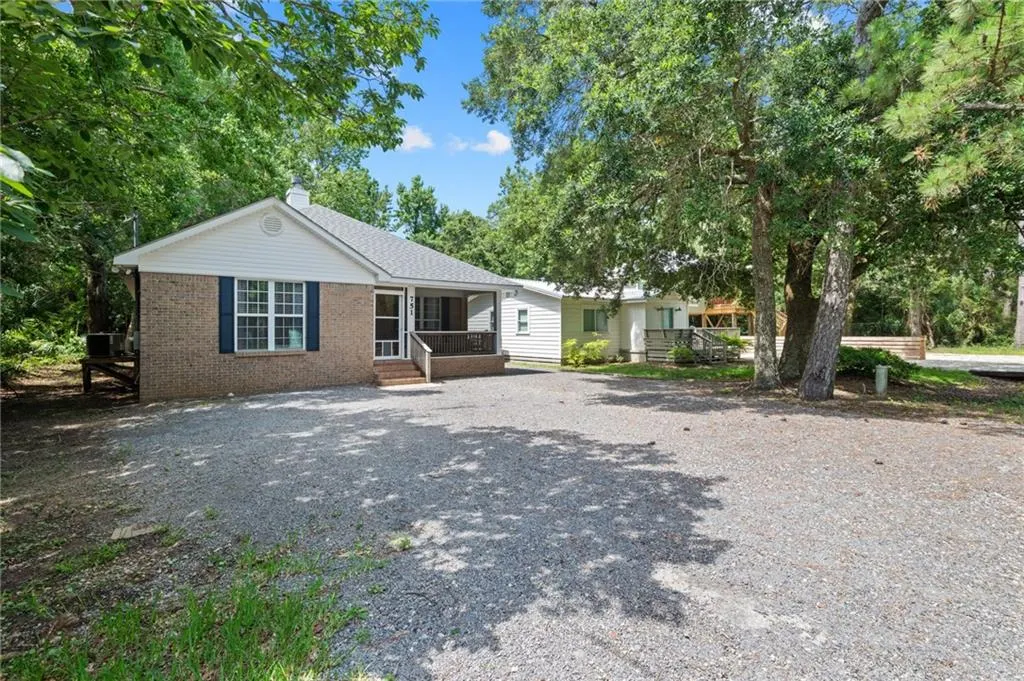

Address
751 Cadillac Avenue, Dauphin Island, AL
Price
$ 374,900
Property Attributes
- MLS#7794089
- TypeSingle Family
- Listing Status Active
- CountyMobile
- CityDauphin Island
- NeighborhoodVillage West
- Zip36528
- StyleTraditional
- Year Built2002
- Taxes$ 1112
- Price$ 374,900
- Bedrooms3
- Full Bathrooms2
- Half Bathrooms0
- Sqr Footage1779
- Lot Size0.1702 Acres
Data Source:
Mobile Area Association of REALTORS®® Inc/Gulf Coast MLS
Property Description
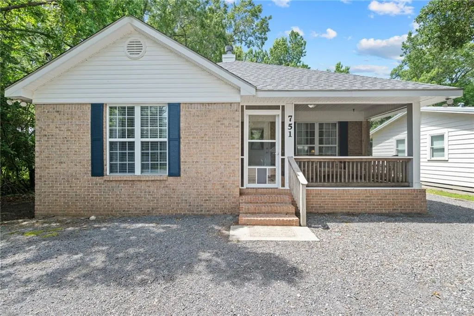
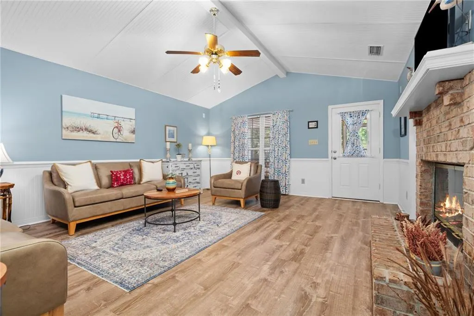
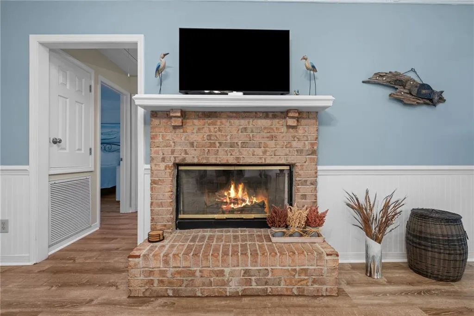
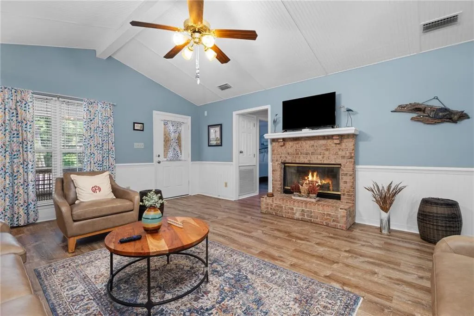
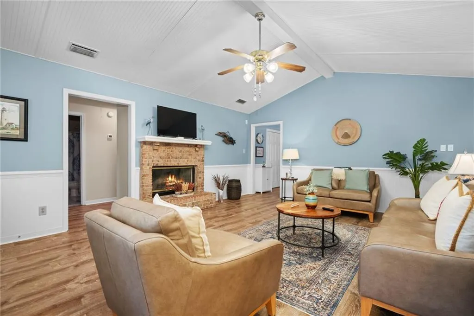
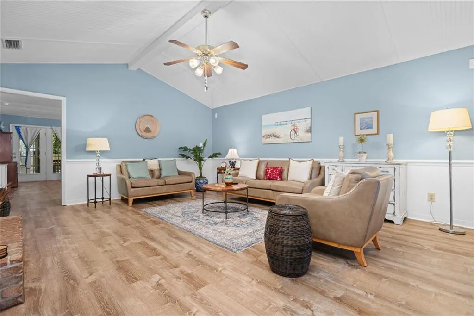
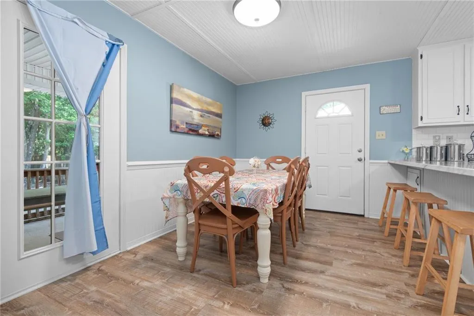
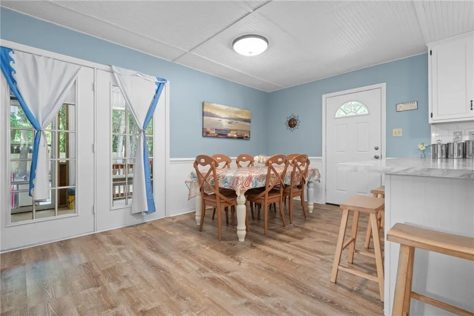
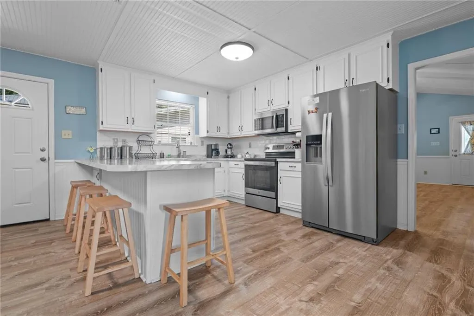
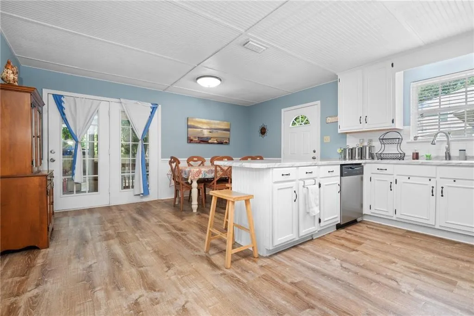
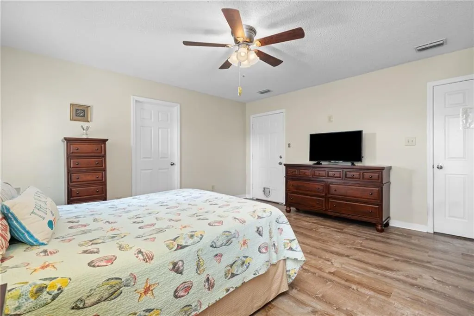
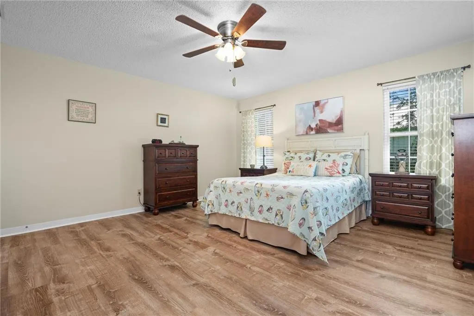
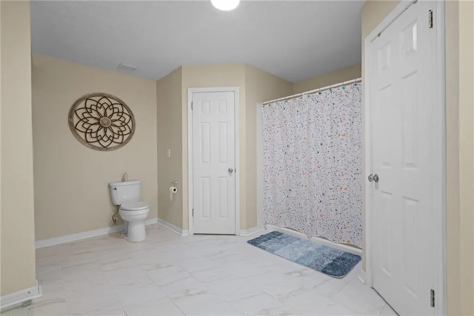
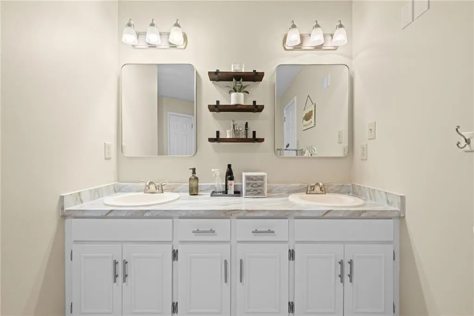
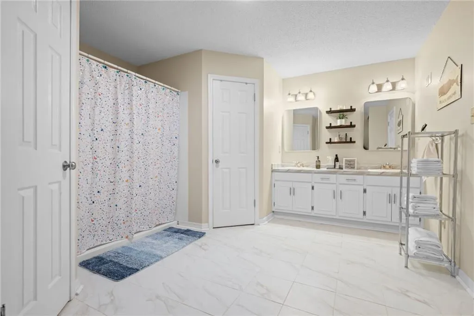
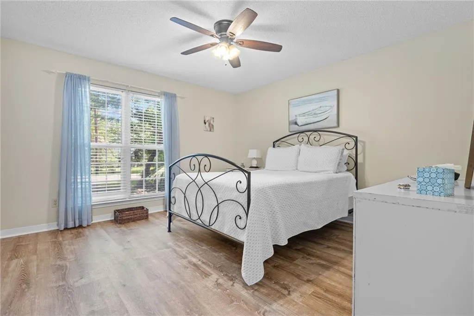
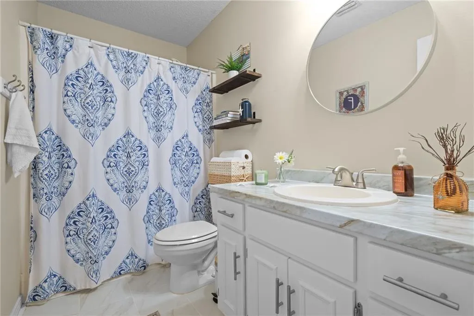
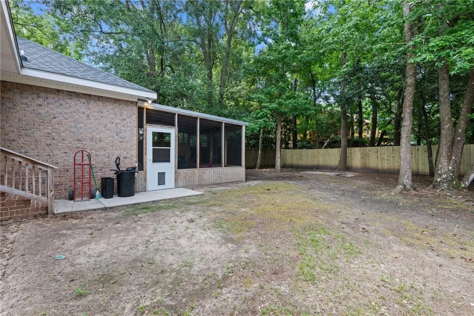
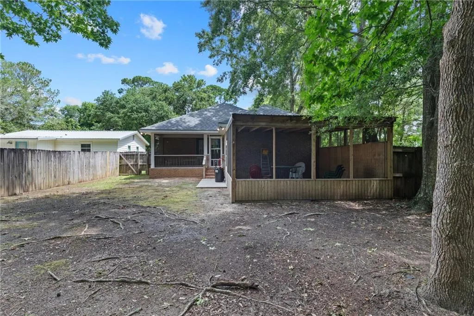
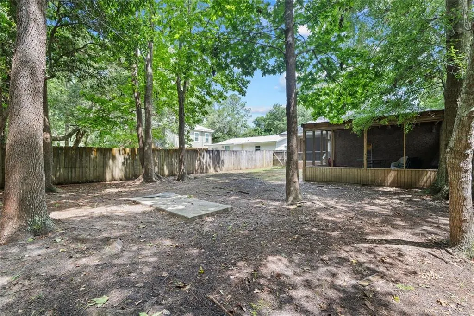
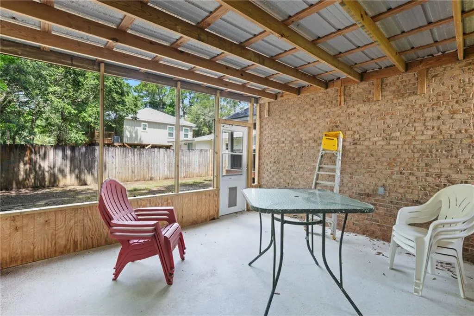
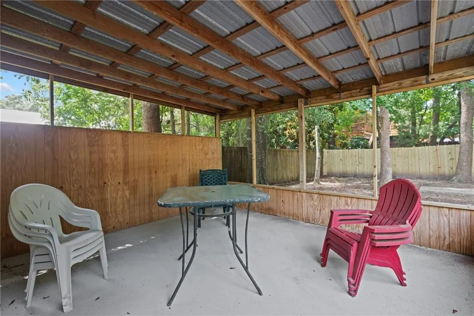
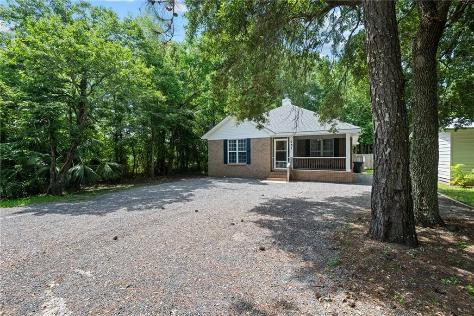
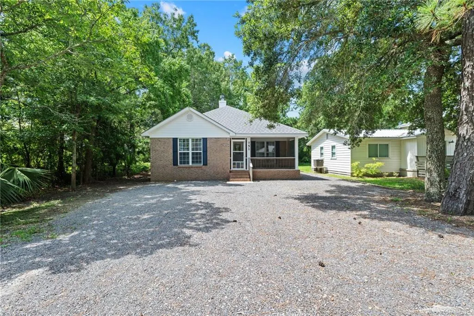
Welcome to Dauphin Island! This home is nestled on the east end of the island and located across from the bird sanctuary. Enjoy glimpses of Mobile Bay from the front yard. As you approach the home, you will appreciate the massive screened-in front porch. A southern must-have! Sip your coffee or tea while you watch the migratory birds and enjoy the breeze wafting in from the bay. This floor plan is perfect for coastal living! The living room is spacious and features a wood burning fireplace for the chilly fall and winter evenings. Seller has recently had luxury vinyl plank flooring installed, making for easy clean-up behind sandy feet. The kitchen is quite large and open to the eat-in dining area. The additional breakfast bar offers plenty of room for a crowd. Imagine spending your days on the beach and playing board games around the table in the evening. Stainless steel appliances, white cabinets, and easy to clean counters enhance this bright kitchen. A second large screened-in porch off the dining area lends itself to a great flow for entertaining. The privacy fenced backyard makes this the perfect spot to curl up with a book. There is an additional covered concrete pad in the backyard that would be a great place for toys, beach gear, and bike storage. The primary bedroom is oversized and also has access to the back porch. You will love the size of the ensuite bathroom that features double vanities, and two walk-in closets. The seller recently removed the bathtub and had a walk-in shower installed. The shower nook was cleverly converted to additional storage shelves. The laundry room is situated in the hall between the two large guest bedrooms. This home is turn-key and ready to enjoy as a primary residence, island getaway, or short term rental. Bring your bikes as Dauphin Island has wonderful bike trails. Enjoy a laid back atmosphere on an island that prides itself in not being commercialized. If you are looking for quiet island living, this is for you! ***Disclosures: Seller is related to listing agent. All measurements (house size and lot size) were taken from public tax records, buyer and/or buyer's agent to verify.
| Elementary School | Middle School | High School |
|---|---|---|
| Dauphin Island Elementary School | Peter F Alba Middle School | Alma Bryant High School |
| Price History | |
|---|---|
| 6/25/2026 | Listed $374,900 |
General Features
| Sewer | Public Sewer |
|---|---|
| Heating | Central,Electric |
| Cooling | Ceiling Fan(s),Central Air |
| Utilities | Electricity Available,Phone Available,Water Available |
| Roof | Composition,Shingle |
| Appliances | Dishwasher,Electric Range,Microwave |
| Patio/Porch Features | Covered,Enclosed,Front Porch,Rear Porch,Screened |
| Architectural Style | Traditional |
| Pool Features | None |
| Construction Materials | Brick 4 Sides |
| Year Built | 2002 |
| Electric | 110 Volts,220 Volts |
| View | Other |
| Topography | Level |
| Levels | One |
| Property Subtype | Single Family Residence |
| Waterfront Features | None |
| Community Features | Beach Access,Fishing |
| Accessibility | None |
| County | Mobile - AL |
| Property Type | Residential |
| Energy Efficient | None |
| Subdivision Name | Village West |
| Other Structures | None |
| Full Baths | 2 |
| Status | Active |
| High School | Alma Bryant |
| City | Dauphin Island |
| Lot Size Units | Square Feet |
| Lot Size Square Feet | 7413.912 |
| Spa Features | None |
| Elementary School | Dauphin Island |
| Land Lease Y/N | false |
| Tax Annual Amount | 1112 |
| Middle/Junior High School | Peter F Alba |
| Standard Status | Active |
| Occupancy Type | Owner |
Interior Features
| Interior Amenities | Beamed Ceilings,Disappearing Attic Stairs,His and Hers Closets,Walk-In Closet(s) |
|---|---|
| Basement | None |
| Flooring | Ceramic Tile,Vinyl |
| Fireplace Features | Living Room |
| Air Conditioning Y/N | true |
| Heating Y/N | true |
| Window Features | Double Pane Windows |
| Fireplace Y/N | true |
| Laundry Features | In Hall |
| Total Bedrooms | 3 |
| Kitchen Features | Breakfast Bar,Cabinets White,Eat-in Kitchen,Laminate Counters,Pantry |
| Total Baths | 2 |
| RoomBedroomFeatures | Oversized Master |
| Primary Bathroom Features | Double Vanity,Shower Only |
| Dining Room Features | None |
Exterior Features
| Exterior Amenities | Private Yard |
|---|---|
| Fencing | Back Yard,Privacy,Wood |
| Parking Features | Driveway |
| Lot Features | Back Yard,Level |
| Water Source | Public |
| Total Parking | 2 |
| Lot Size Area | 7413.912 |
| Foundation Details | Slab |
| Spa | false |
| Building Area Total | 1779 |
| Lot Dimensions | 51x148x50x148 |
| Lot Size Acres | 0.1702 |
| Road Surface Type | Asphalt |
| Waterfront Y/N | false |
| Road Frontage Type | City Street |
Amenities
- Foreclosure
- Views
- Short Sale
- New Construction
- Adult 55+
- Lease To Own
- No HOA Fees
- Furnished
- Primary On Main
- Air Conditioning
- Seller Finance
- Green
- Fixer Upper
- Horse
- Golf
- Fireplace
- Deck
- Garage
- Basement
- Pool
Property vs Single Family Average in 36528
Price
Taxes
Year Built
In The Neighborhood
Reduced
Dauphin Island
$ 479,000
1127 Chaumont Avenue
Dauphin Island, AL 36528
- Type
- Single Family
- Size
- 1,992 SqFt
- Rooms
- 3 Beds + 2 Baths
Views
Dauphin Island
$ 325,000
753 Cadillac Avenue
Dauphin Island, AL 36528
- Type
- Single Family
- Size
- 1,050 SqFt
- Rooms
- 2 Beds + 1 Baths
Water Views
Dauphin Island
$ 625,000
1303 Chaumont Avenue
Dauphin Island, AL 36528
- Type
- Single Family
- Size
- 1,981 SqFt
- Rooms
- 3 Beds + 3 Baths
Reduced
Dauphin Island
$ 344,000
914 Cadillac Avenue
Dauphin Island, AL 36528
- Type
- Single Family
- Size
- 2,310 SqFt
- Rooms
- 4 Beds + 3 Baths
 Baldwin County Association Of Realtors®: All information deemed reliable but not guaranteed. All properties are subject to prior sale, change or withdrawal. Neither listing broker(s) or information provider(s) shall be responsible for any typographical errors, misinformation, misprints and shall be held totally harmless. Listing(s) information is provided for consumer's personal, non-commercial use and may not be used for any purpose other than to identify prospective properties consumers may
 All information is believed to be accurate but is not guaranteed. Protected by Copyright© 2026 and is owned either by the Mobile Area Association of REALTORS® Inc/Gulf Coast MLS; or by the developers of the software, Inside Real Estate, LLC. All rights reserved.
