
Views






Address
9255 Maplewood Drive, Mobile, AL
Price
$ 209,900
Property Attributes
- MLS#7834821
- TypeSingle Family
- Listing Status Active
- CountyMobile
- CityMobile
- NeighborhoodSmokerise
- Zip36695
- StyleRanch
- Year Built1986
- Taxes$ 674
- Price$ 209,900
- Bedrooms3
- Full Bathrooms2
- Half Bathrooms0
- Sqr Footage1235
- Lot Size0.5244 Acres
Data Source:
Mobile Area Association of REALTORS®® Inc/Gulf Coast MLS
Property Description
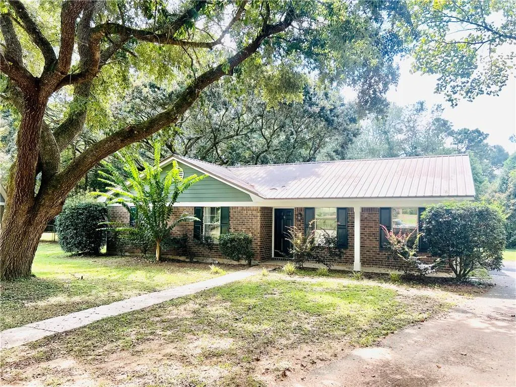
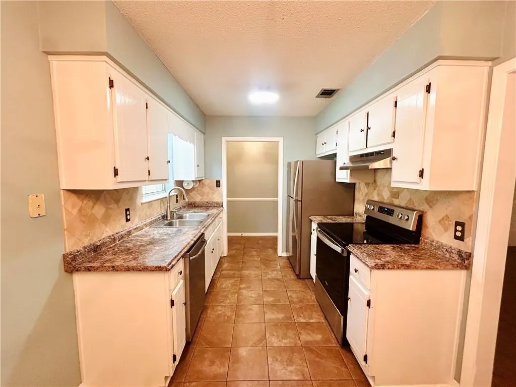
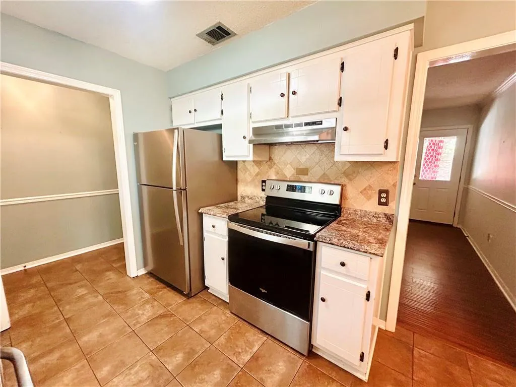
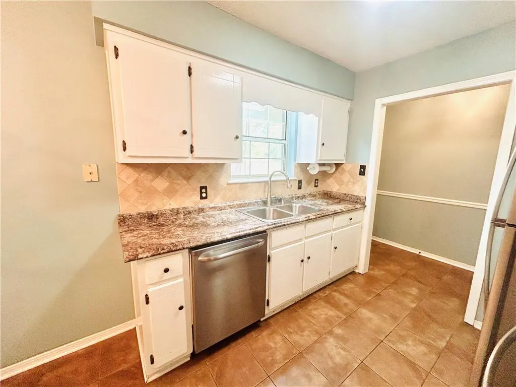
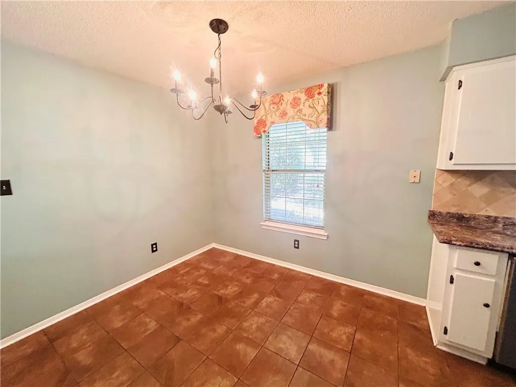
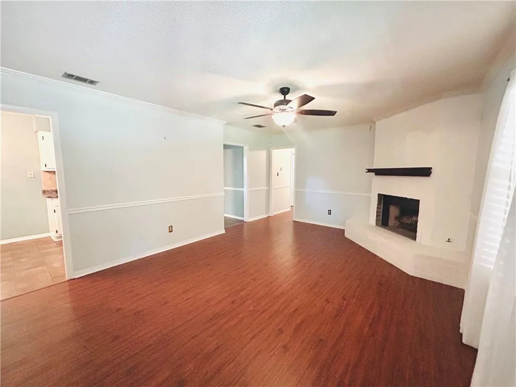
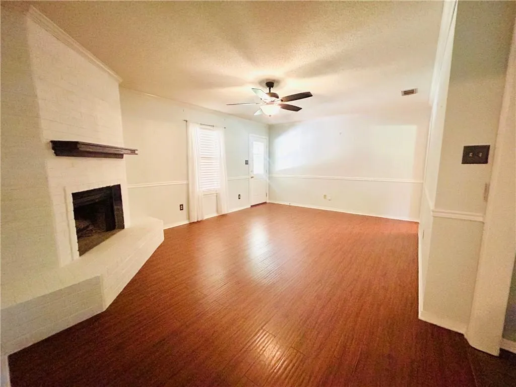
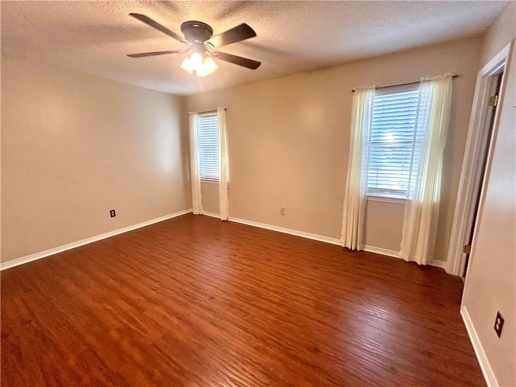
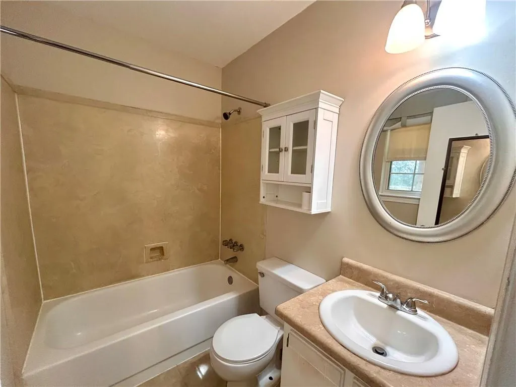
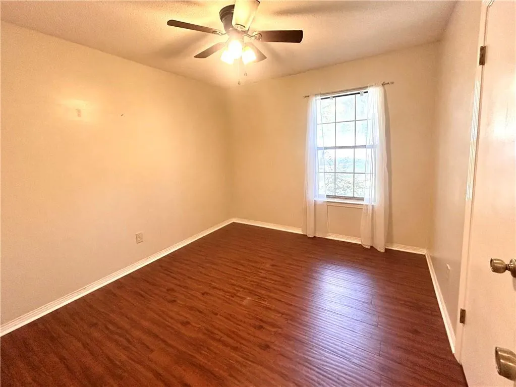
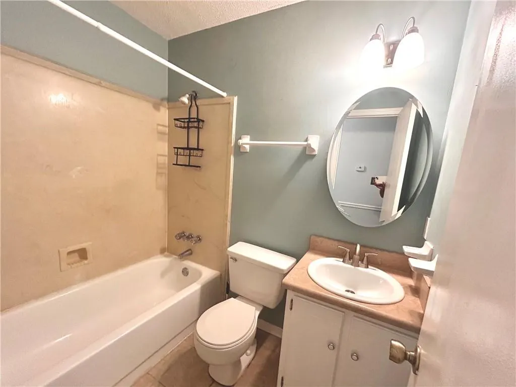
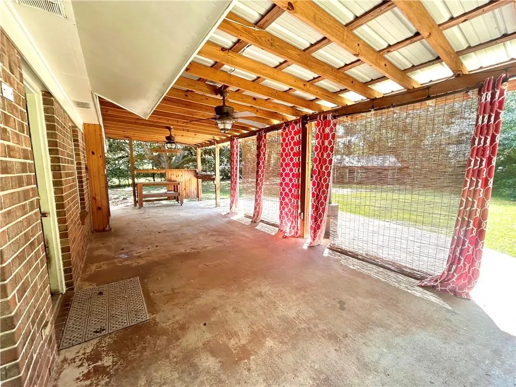
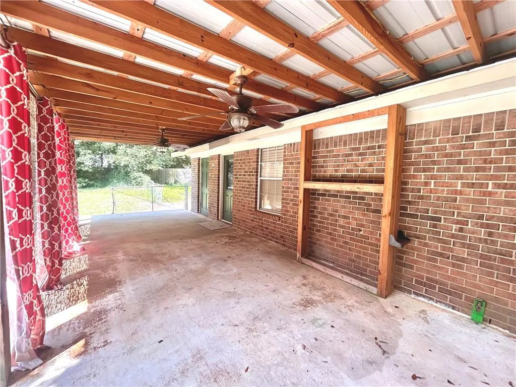
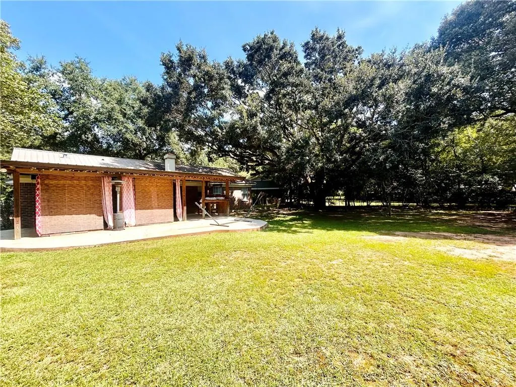
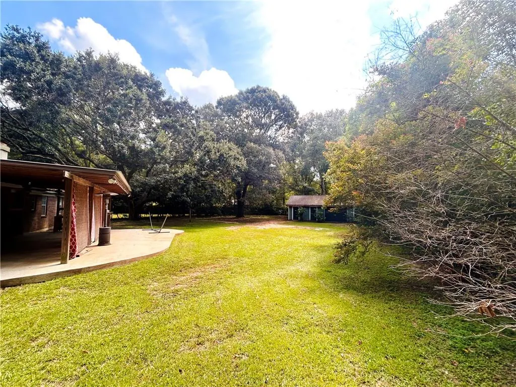
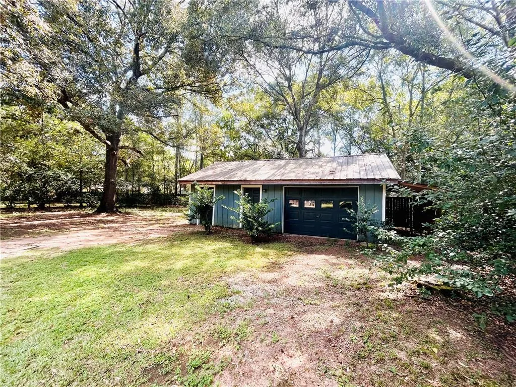
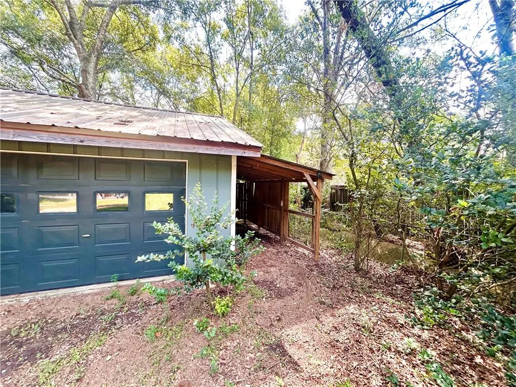
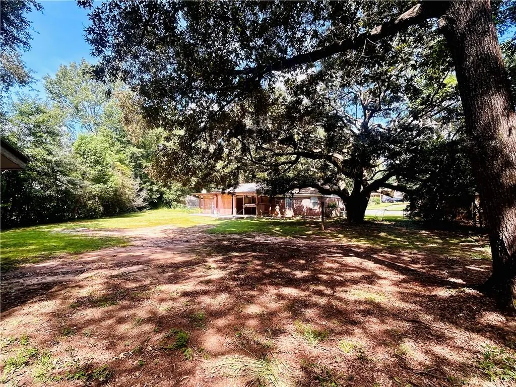
Welcome to this well-maintained, turnkey brick home tucked away at the end of a quiet cul-de-sac in the popular Smokerise Subdivision. Offering 3 BRs & 2 BAs, this home combines comfortable indoor living with exceptional outdoor living and entertaining space. The inviting galley kitchen features handsome countertops, crisp white cabinetry, stainless steel appliances that remain, a pantry, and a convenient eat-in dining area. The family room offers a cozy corner fireplace with gas starter and opens directly an impressive 600-square-foot covered back porch that effectively extends the home’s living space outdoors. Whether you’re grilling your favorite meal, dining al fresco, watching the game, or simply relaxing, there’s room to do it all. Well-kept engineered hardwood flooring flows throughout the living and bedroom areas. The primary bedroom includes a spacious walk-in closet. Step outside and discover even more to love. The covered porch connects to a generously sized concrete patio overlooking the expansive, fully fenced backyard. A majestic oak tree provides a beautiful focal point and adds to the charm of this private outdoor setting. The backyard continues beyond the detached garage/workshop, offering an abundance of space for hobbies, projects, storage, and recreation. The versatile workshop features three separate spaces, including a dedicated Man Cave or craft room with a window unit, plus a wired workshop/garage area with its own window unit — perfect for tools, toys, projects, or extra storage. A convenient lean-to provides additional space for firewood, lawn equipment, and outdoor necessities. From its desirable cul-de-sac setting to its low-maintenance brick exterior and metal roof, spacious covered porch, huge fenced yard, and exceptional workshop space, this home has been lovingly cared for and is ready for its next owners. Come see all this home has to offer!
| Elementary School | Middle School | High School |
|---|---|---|
| Elsie Collier Elementary School | Bernice J Causey Middle School | Baker High School |
| Price History | |
|---|---|
| 9/9/2026 | Listed $209,900 |
General Features
| Sewer | Public Sewer |
|---|---|
| Heating | Central,Natural Gas |
| Cooling | Ceiling Fan(s),Central Air |
| Utilities | Electricity Available,Natural Gas Available,Water Available |
| Roof | Metal |
| Appliances | Dishwasher,Electric Range,Refrigerator |
| Patio/Porch Features | Covered,Patio |
| Architectural Style | Ranch |
| Pool Features | None |
| Construction Materials | Brick 4 Sides |
| Year Built | 1986 |
| Electric | 110 Volts,220 Volts |
| Topography | Level |
| Levels | One |
| Property Subtype | Single Family Residence |
| Waterfront Features | None |
| Community Features | Near Schools,Near Shopping |
| Accessibility | None |
| County | Mobile - AL |
| Property Type | Residential |
| Energy Efficient | None |
| Subdivision Name | Smokerise |
| Other Structures | Workshop |
| Full Baths | 2 |
| Status | Active |
| High School | Baker |
| City | Mobile |
| Lot Size Units | Square Feet |
| Lot Size Square Feet | 22842.864 |
| Spa Features | None |
| Elementary School | Elsie Collier |
| Land Lease Y/N | false |
| Tax Annual Amount | 674 |
| Middle/Junior High School | Bernice J Causey |
| Standard Status | Active |
| Occupancy Type | Vacant |
Interior Features
| Interior Amenities | Disappearing Attic Stairs,Walk-In Closet(s) |
|---|---|
| Basement | None |
| Flooring | Ceramic Tile,Hardwood |
| Fireplace Features | Gas Starter |
| Air Conditioning Y/N | true |
| Heating Y/N | true |
| Window Features | Aluminum Frames,Bay Window(s),Double Pane Windows |
| Fireplace Y/N | true |
| Laundry Features | Laundry Room |
| Total Bedrooms | 3 |
| Kitchen Features | Cabinets White,Eat-in Kitchen,Laminate Counters |
| Total Baths | 2 |
| RoomBedroomFeatures | None |
| Primary Bathroom Features | Tub/Shower Combo |
| Dining Room Features | None |
Exterior Features
| Exterior Amenities | Storage |
|---|---|
| Fencing | Chain Link |
| Parking Features | Driveway |
| Lot Features | Back Yard,Cul-De-Sac,Front Yard,Landscaped,Level |
| Water Source | Public |
| Total Parking | 4 |
| Lot Size Area | 22842.864 |
| Foundation Details | Slab |
| Spa | false |
| Building Area Total | 1235 |
| Lot Dimensions | 50x183x100x220x107 |
| Lot Size Acres | 0.5244 |
| Road Surface Type | Asphalt,Paved |
| Waterfront Y/N | false |
| Road Frontage Type | County Road |
Amenities
- Foreclosure
- Views
- Short Sale
- New Construction
- Adult 55+
- Lease To Own
- No HOA Fees
- Furnished
- Primary On Main
- Air Conditioning
- Seller Finance
- Green
- Fixer Upper
- Horse
- Golf
- Fireplace
- Deck
- Garage
- Basement
- Pool
Property vs Single Family Average in 36695
Price
Taxes
Year Built
In The Neighborhood
Views
Mobile
$ 249,000
900 Smokerise Drive
Mobile, AL 36695
- Type
- Single Family
- Size
- 2,274 SqFt
- Rooms
- 4 Beds + 2 Baths
Primary On Main
Mobile
$ 249,000
900 Smokerise Drive
Mobile, AL 36695
- Type
- Single Family
- Size
- 2,274 SqFt
- Rooms
- 4 Beds + 2 Baths
 Baldwin County Association Of Realtors®: All information deemed reliable but not guaranteed. All properties are subject to prior sale, change or withdrawal. Neither listing broker(s) or information provider(s) shall be responsible for any typographical errors, misinformation, misprints and shall be held totally harmless. Listing(s) information is provided for consumer's personal, non-commercial use and may not be used for any purpose other than to identify prospective properties consumers may
 All information is believed to be accurate but is not guaranteed. Protected by Copyright© 2026 and is owned either by the Mobile Area Association of REALTORS® Inc/Gulf Coast MLS; or by the developers of the software, Inside Real Estate, LLC. All rights reserved.
