
Views - Primary on Main









Address
762 Central Boulevard, Fairhope, AL
Price
$ 799,000
Property Attributes
- MLS#7835569
- TypeSingle Family
- Listing Status Active
- CountyBaldwin
- CityFairhope
- NeighborhoodHedge Villa Place
- Zip36532
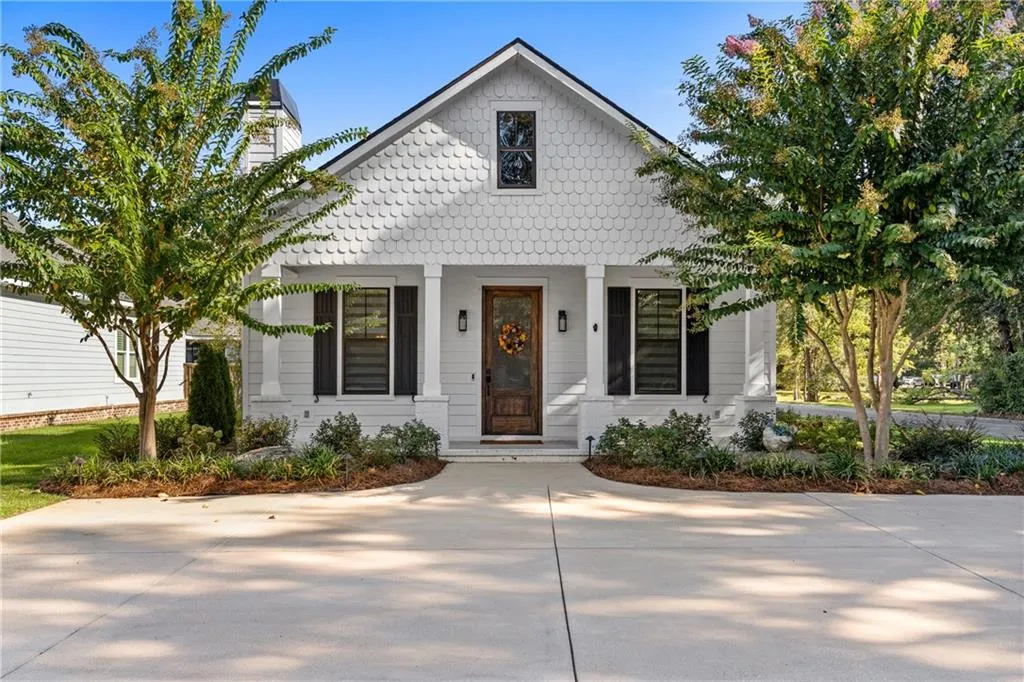
- StyleCraftsman
- Year Built2019
- Taxes$ 2991
- Price$ 799,000
- Bedrooms3
- Full Bathrooms2
- Half Bathrooms2
- Sqr Footage2188
- Lot Size0.2129 Acres
Data Source:
Mobile Area Association of REALTORS®® Inc/Gulf Coast MLS
Property Description
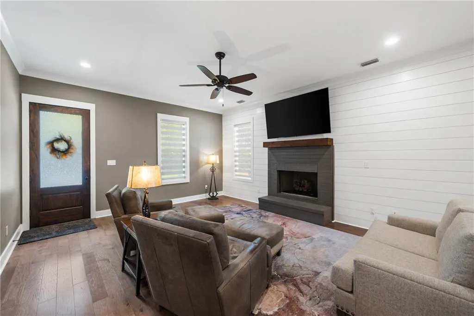
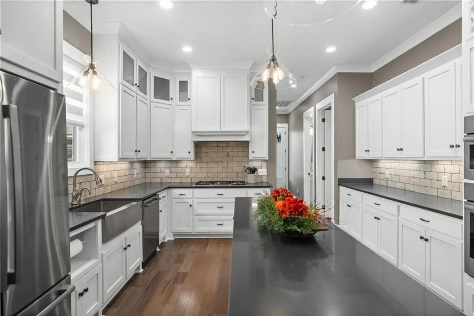
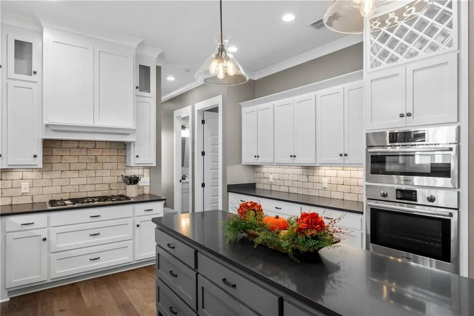
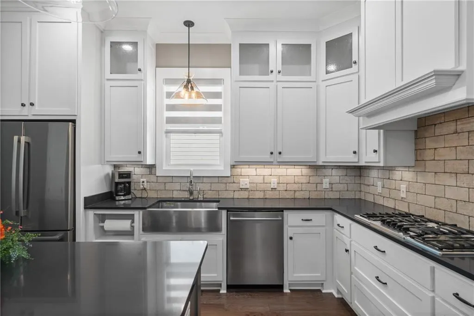
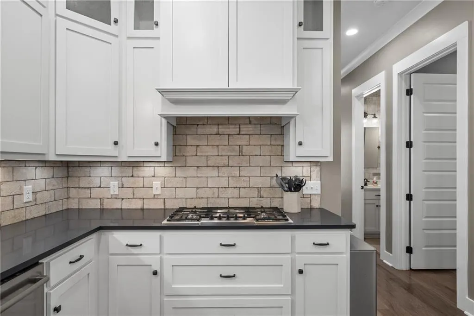
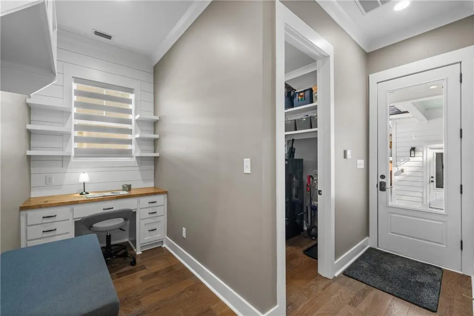
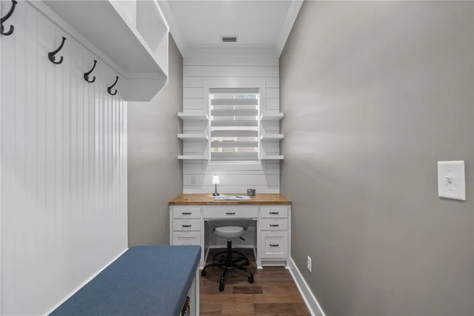
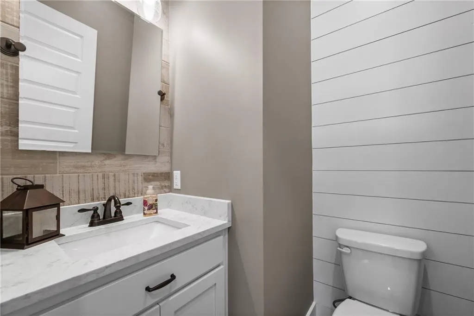
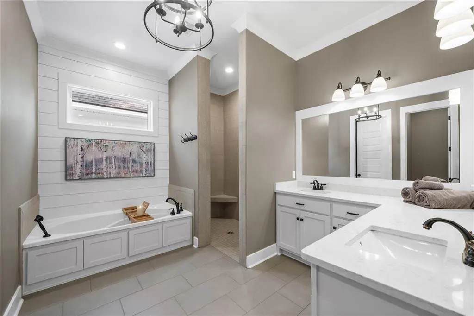
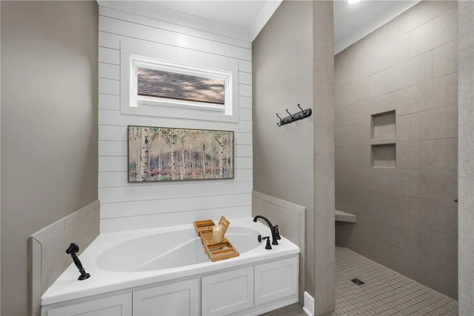
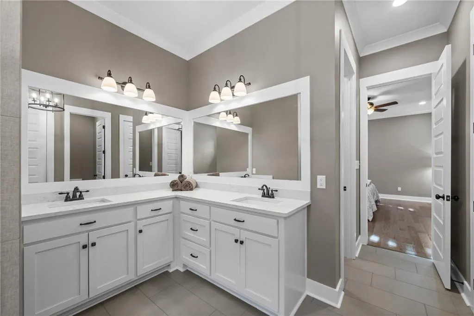
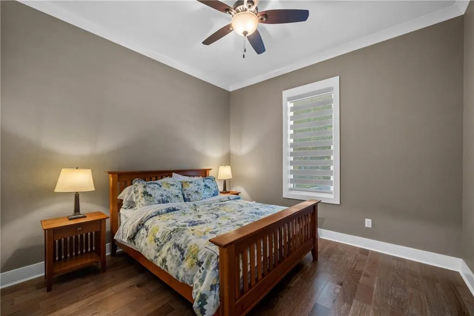
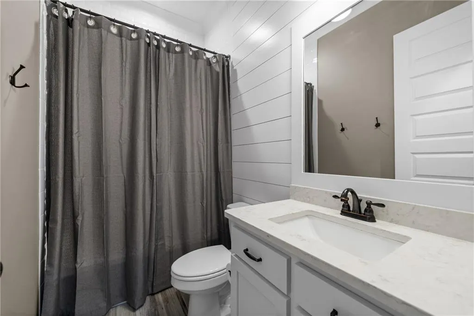
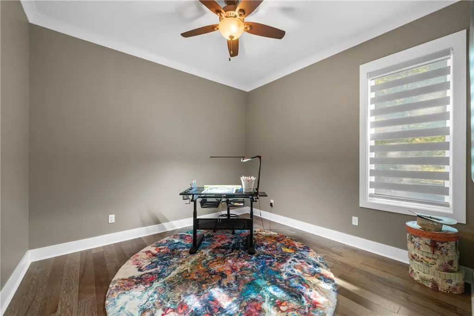
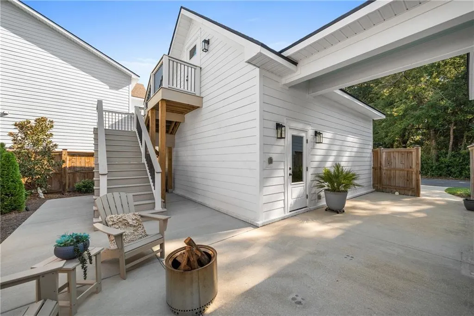
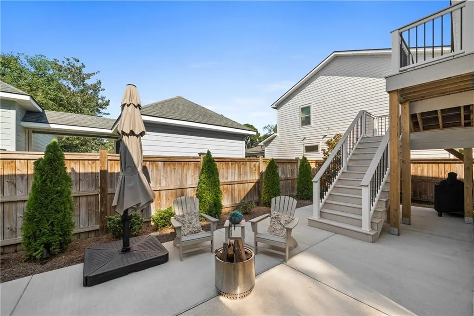
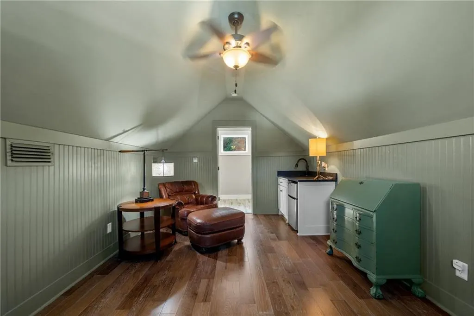
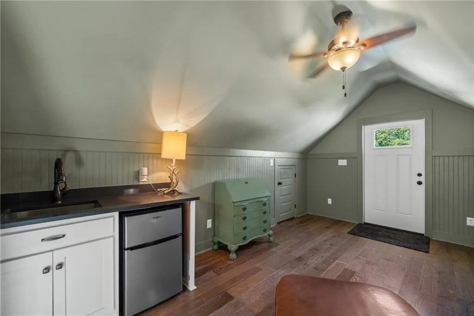
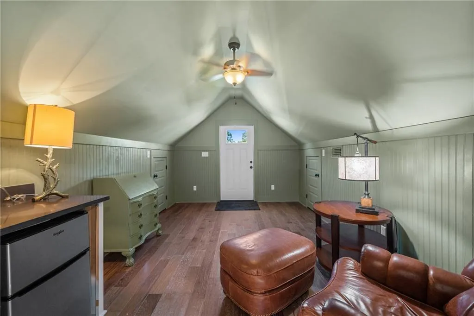
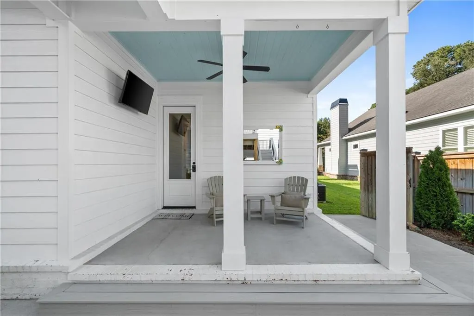
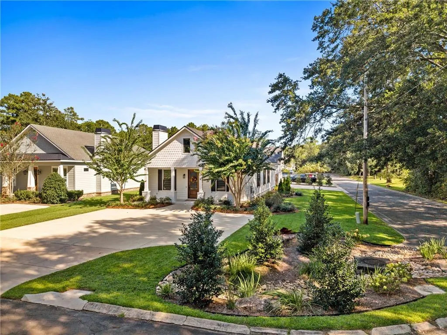
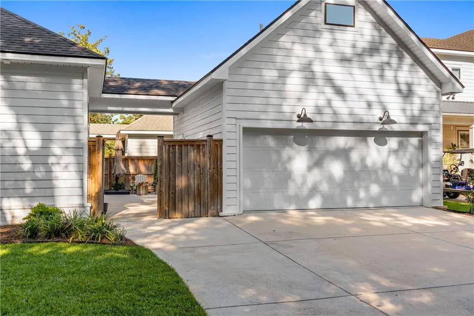
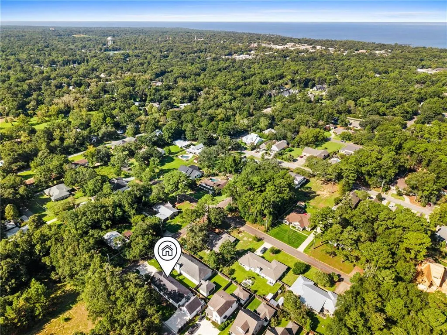
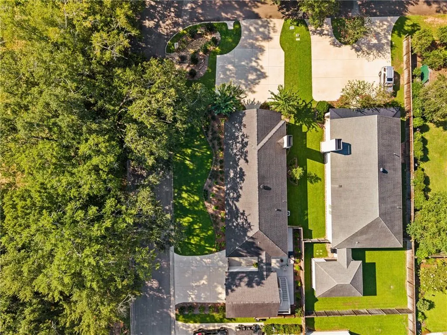
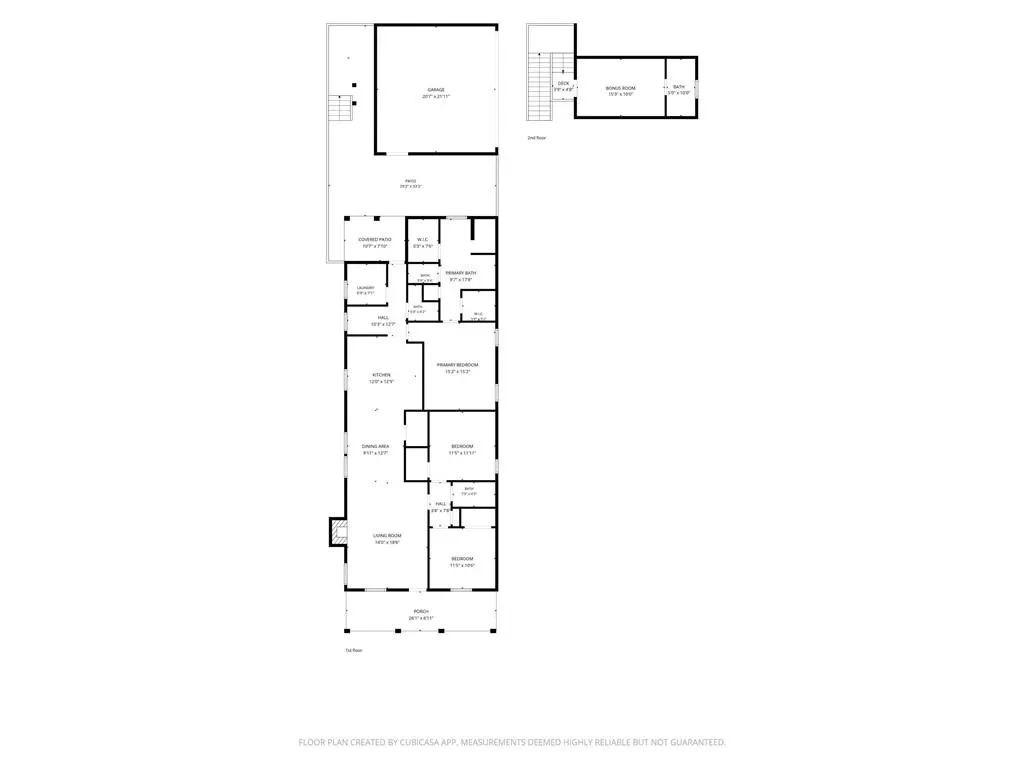
Welcome home to this beautifully updated, fully renovated and move in ready property. The property consist of two parts. The main house is a 3 bed 2 and a half bath custom built home with tremendous features and theres an additional loft efficency suite located over the garage with it's own separate entrance that includes a half bath, mini fridge, and separate split heating and cooling unit. Its a perfect work from home office, separate apartment, craft area or extra room for the owners. LOCATED within walking distance to Downtown Fairhope and the waterfront in a beautiful area it enjoys the benefits of not having an HOA to deal with. Inside you'll find loads of windows allowing for natural light to fill the home, Craftsman construction with beaded board panelling accenting the tall ceilings, chefs kitchen with Bosh stainless Appliances a kitchen island, a pantry and loads of cabinets and storage for everything. More updates/renovations on this home include Fortified Construction, Professionally Restored bathroom and tile grout, New lighting fixtures, Custom Shades for all the windows, New Kitchen and bath fixtures, and professionally repainted interior by Bottle Brush Painting. All of the updates and upgrades were installed in 2025 and 2026. Additionally the entire property was landscaped and upgraded to include expanded concrete entertainment area in the back to minimize backyard maintenance and maximize space, professionally designed lighting plan with irrigation done by Sexton Landscaping. Rain Bird sprinkler system is WiFi enabled for remote control of the system from anywhere. Other notable features include: Tankless water heater, Fully Serviced and maintained HVAC by Baldwin Heating and Air, addition of a Pure Aire electric air filter and UV purfication, Transferrable Termite Bond with Waynes Pest, Ventless Gas Fireplace with craftsman style mantle, Hurricane Protection Window coverings, and a Double Car Garage. Buyer to verify all information during due diligence.
| Elementary School | Middle School | High School |
|---|---|---|
| Fairhope East Elementary School | Fairhope Middle School | Fairhope High School |
| Price History | |
|---|---|
| 9/10/2026 | Listed $799,000 |
General Features
| Sewer | Public Sewer |
|---|---|
| Heating | Central |
| Cooling | Central Air |
| Utilities | Electricity Available,Natural Gas Available,Sewer Available,Water Available |
| Roof | Composition,Shingle |
| Appliances | Dishwasher,Disposal,Dryer,Electric Oven,Gas Cooktop |
| Garage Spaces | 2 |
| Patio/Porch Features | Breezeway,Covered,Front Porch,Rear Porch |
| Architectural Style | Craftsman |
| Pool Features | None |
| Construction Materials | HardiPlank Type |
| Year Built | 2019 |
| Electric | 110 Volts |
| Levels | One |
| Property Subtype | Single Family Residence |
| Waterfront Features | None |
| Community Features | None |
| Accessibility | None |
| County | Baldwin - AL |
| Property Type | Residential |
| Energy Efficient | None |
| Subdivision Name | Hedge Villa Place |
| Garage Y/N | true |
| Other Structures | None |
| Full Baths | 2 |
| Status | Active |
| High School | Fairhope |
| City | Fairhope |
| Lot Size Units | Square Feet |
| Lot Size Square Feet | 9273.924 |
| Spa Features | None |
| Elementary School | Fairhope East |
| Land Lease Y/N | false |
| Tax Annual Amount | 2991 |
| Middle/Junior High School | Fairhope |
| Primary Bedroom Level | Main |
| Standard Status | Active |
| Occupancy Type | Owner |
Interior Features
| Interior Amenities | Crown Molding,High Ceilings 10 ft Main,Recessed Lighting |
|---|---|
| Basement | None |
| Flooring | Hardwood |
| Fireplace Features | Gas Log |
| Air Conditioning Y/N | true |
| Heating Y/N | true |
| Window Features | Shutters,Window Treatments |
| Fireplace Y/N | true |
| Half Baths | 2 |
| Laundry Features | Laundry Room |
| Total Bedrooms | 3 |
| Kitchen Features | Cabinets White,Kitchen Island,Pantry Walk-In,Solid Surface Counters,View to Family Room |
| Total Baths | 4 |
| Primary Bathroom Features | Double Vanity,Separate Tub/Shower,Soaking Tub |
| Dining Room Features | Open Floorplan |
Exterior Features
| Exterior Amenities | Courtyard,Rear Stairs,Other |
|---|---|
| Fencing | Back Yard |
| Parking Features | Driveway,Garage,Garage Faces Side,Level Driveway |
| Lot Features | Back Yard,Corner Lot,Landscaped,Rectangular Lot,Sprinklers In Front,Sprinklers In Rear |
| Water Source | Public |
| Total Parking | 4 |
| Lot Size Area | 9273.924 |
| Foundation Details | Slab |
| Spa | false |
| Building Area Total | 2188 |
| Lot Size Acres | 0.2129 |
| Road Surface Type | Asphalt |
| Waterfront Y/N | false |
| Covered Spaces | 2 |
| Road Frontage Type | City Street |
Amenities
- Foreclosure
- Views
- Short Sale
- New Construction
- Adult 55+
- Lease To Own
- No HOA Fees
- Furnished
- Primary On Main
- Air Conditioning
- Seller Finance
- Green
- Fixer Upper
- Horse
- Golf
- Fireplace
- Deck
- Garage
- Basement
- Pool
Property vs Single Family Average in 36532
Price
Taxes
Year Built
 Baldwin County Association Of Realtors®: All information deemed reliable but not guaranteed. All properties are subject to prior sale, change or withdrawal. Neither listing broker(s) or information provider(s) shall be responsible for any typographical errors, misinformation, misprints and shall be held totally harmless. Listing(s) information is provided for consumer's personal, non-commercial use and may not be used for any purpose other than to identify prospective properties consumers may
 All information is believed to be accurate but is not guaranteed. Protected by Copyright© 2026 and is owned either by the Mobile Area Association of REALTORS® Inc/Gulf Coast MLS; or by the developers of the software, Inside Real Estate, LLC. All rights reserved.
