
Views - Primary on Main









Address
2277 Chapel Hill Drive, Mobile, AL
Price
$ 419,000
Property Attributes
- MLS#7838649
- TypeSingle Family
- Listing Status Active
- CountyMobile
- CityMobile
- NeighborhoodChapel Hill
- Zip36695
- StyleTraditional
- Year Built2002
- Taxes$ 1326
- Price$ 419,000
- Bedrooms4
- Full Bathrooms2
- Half Bathrooms2
- Sqr Footage2306
- Lot Size0.2737 Acres
Data Source:
Mobile Area Association of REALTORS®® Inc/Gulf Coast MLS
Property Description
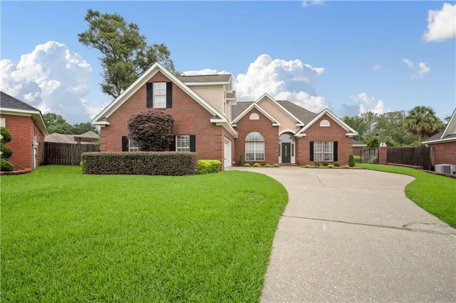
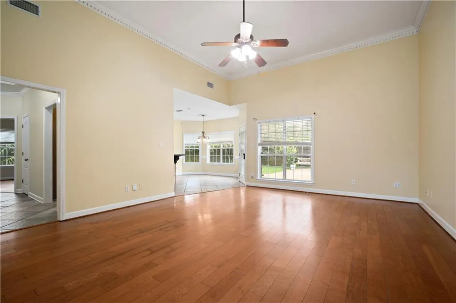
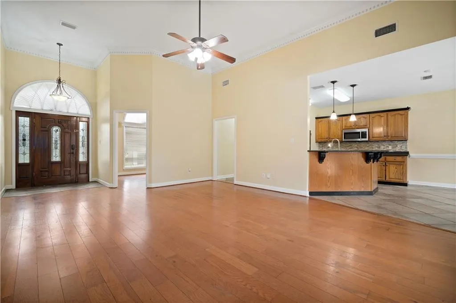
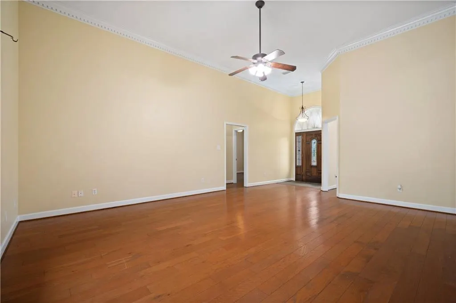
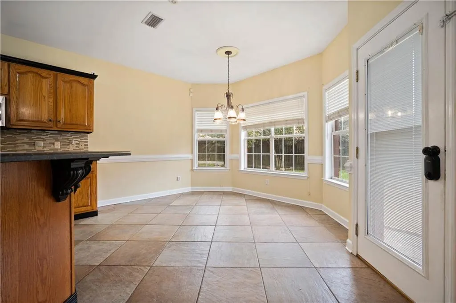
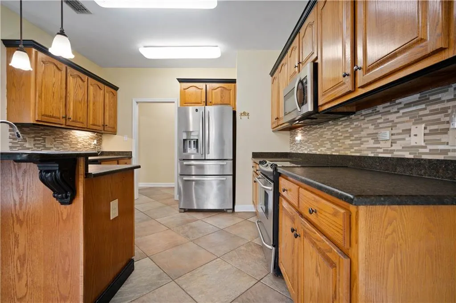
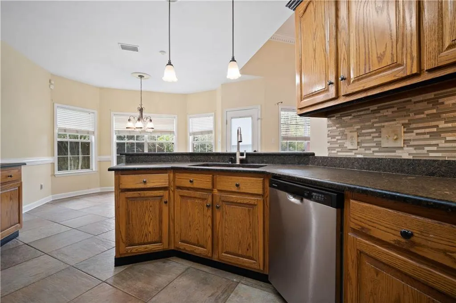
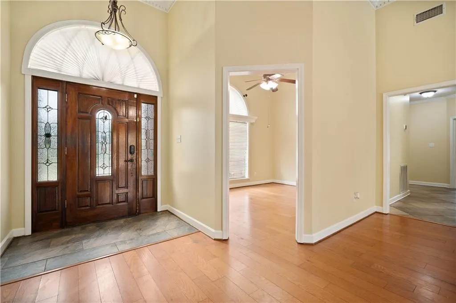
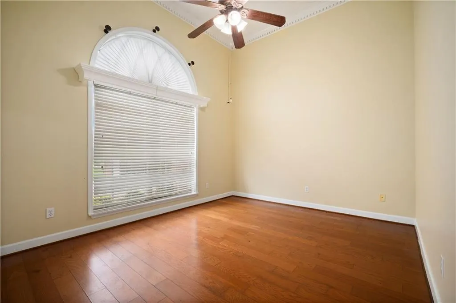
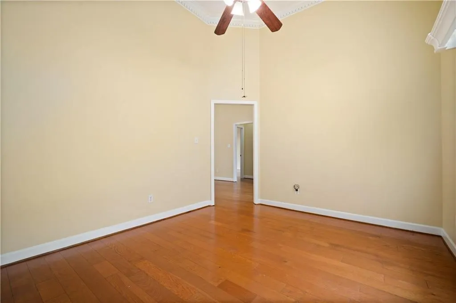
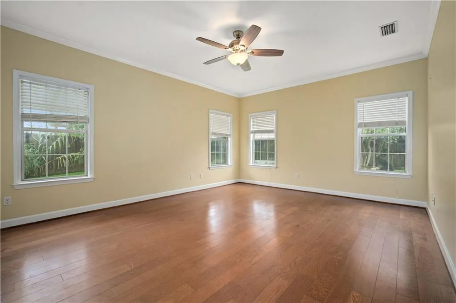
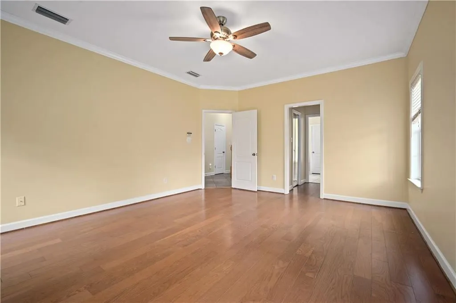
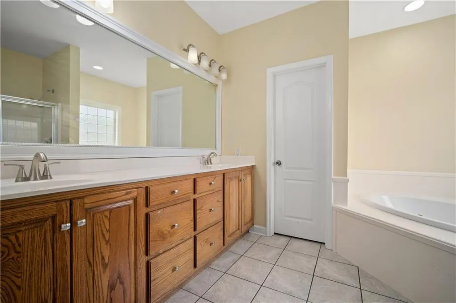
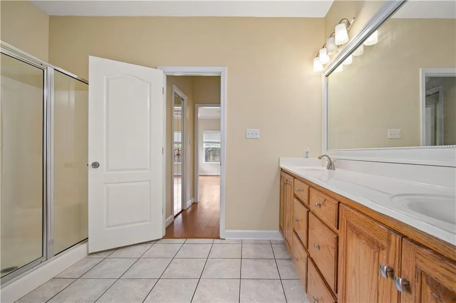
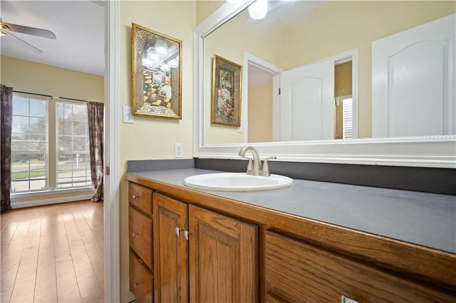
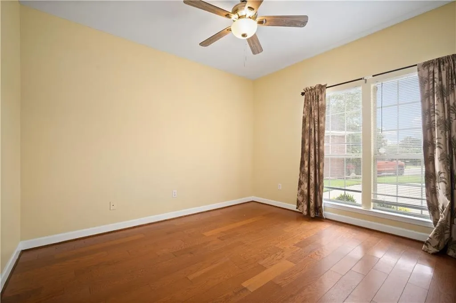
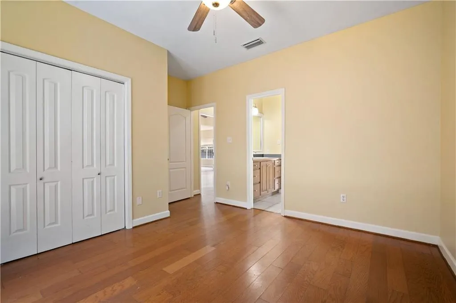
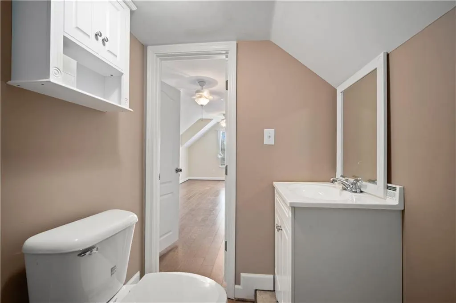
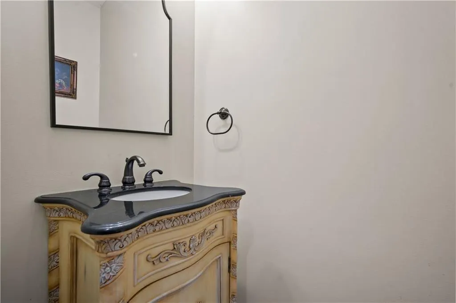
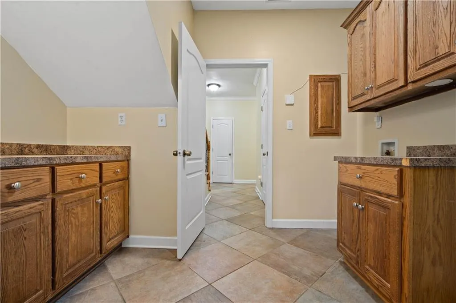
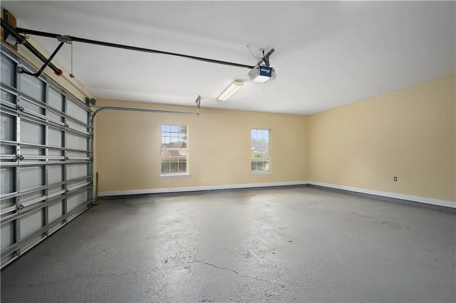
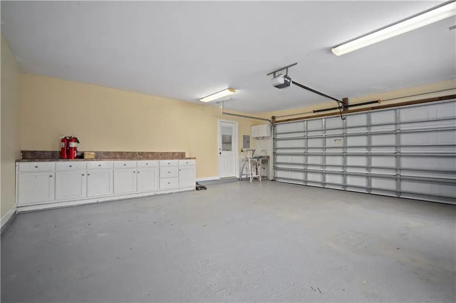
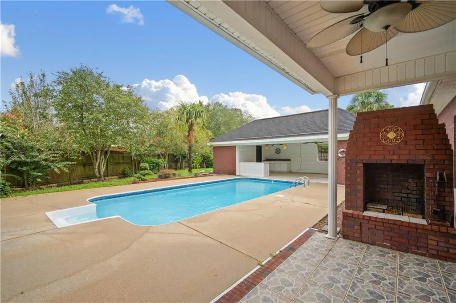
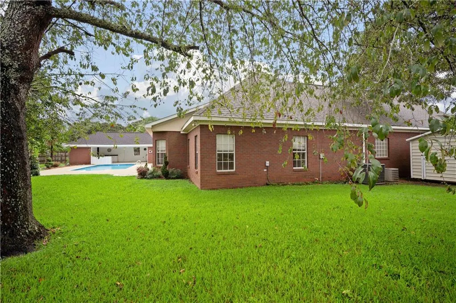
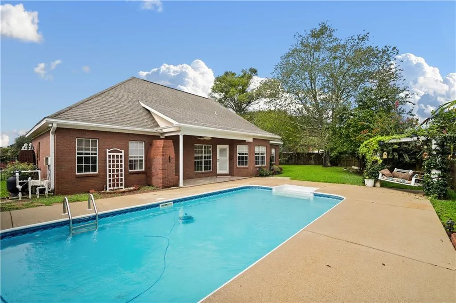
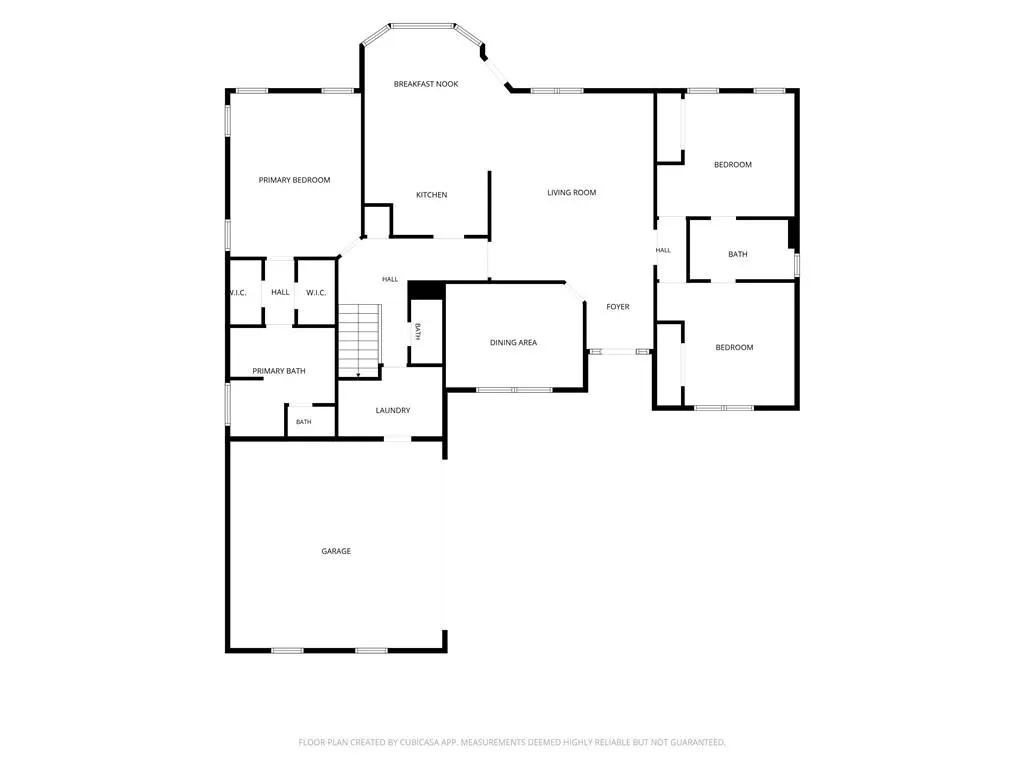
Welcome to this stunning brick home situated on a quiet cul-de-sac in the desirable Chapel Hill subdivision! As you step inside, you are greeted by soaring 12-foot ceilings, elegant crown molding, and gorgeous hardwood floors. The open kitchen features custom oak cabinets, a copper double sink, granite countertops, and stainless-steel appliances. The main level offers a split floor plan with two bedrooms sharing a convenient jack-and-jill bathroom, alongside an impressive primary suite boasting 9-foot ceilings, his-and-her closets, double sinks, marble countertops, and a relaxing jetted tub. Upstairs, you'll find an additional bedroom complete with two walk-in closets, walk-in attic access, and a half bathroom that is already plumbed for a shower. Additional conveniences include a dedicated laundry room with custom cabinetry and abundant storage, plus a well-equipped two-car garage. Outside, your own private oasis awaits! Enjoy a refreshing saltwater pool, a covered patio with a brick fire pit, and a huge open pool house with plenty space for entertaining on warm summer days. A separate outside storage shed provides even more convenience. Have peace of mind with a newer water heater and the roof is approximately 5-6 years old. Don't wait to see this move-in ready home—schedule your showing today! Listing company makes no representation as to accuracy of square footage; buyer to verify all information deemed necessary. Listing agent is related to seller.
| Elementary School | Middle School | High School |
|---|---|---|
| O'Rourke Elementary School | Bernice J Causey Middle School | Baker High School |
| Price History | |
|---|---|
| 9/16/2026 | Listed $419,000 |
General Features
| Sewer | Public Sewer |
|---|---|
| Heating | Central,Electric |
| Cooling | Ceiling Fan(s),Central Air |
| Utilities | Cable Available,Electricity Available,Phone Available,Sewer Available,Water Available |
| Roof | Shingle |
| Appliances | Dishwasher,Disposal,Electric Range,Electric Water Heater,Microwave,Range Hood,Refrigerator |
| HOA Fee | 300 |
| Garage Spaces | 2 |
| Patio/Porch Features | Covered,Patio,Rear Porch |
| Architectural Style | Traditional |
| Pool Features | Fenced,In Ground,Private,Salt Water |
| Construction Materials | Brick,Stucco |
| Year Built | 2002 |
| Electric | Other |
| View | Pool |
| Topography | Level |
| Levels | Two |
| Property Subtype | Single Family Residence |
| Waterfront Features | None |
| Community Features | Homeowners Assoc,Near Shopping,Restaurant,Sidewalks,Street Lights |
| Accessibility | None |
| Assoc Fee Paid Per | Annually |
| County | Mobile - AL |
| Property Type | Residential |
| HOA | true |
| Attached Garage | true |
| Energy Efficient | None |
| Subdivision Name | Chapel Hill |
| Garage Y/N | true |
| Other Structures | Pool House,Shed(s) |
| Full Baths | 2 |
| Status | Active |
| High School | Baker |
| City | Mobile |
| Lot Size Units | Square Feet |
| Lot Size Square Feet | 11922.372 |
| Spa Features | None,Bath |
| Elementary School | O'Rourke |
| Land Lease Y/N | false |
| Tax Annual Amount | 1326 |
| Middle/Junior High School | Bernice J Causey |
| Primary Bedroom Level | Main |
| Standard Status | Active |
| Occupancy Type | Vacant |
Interior Features
| Interior Amenities | Crown Molding,Double Vanity,Entrance Foyer,High Ceilings 10 ft Main,His and Hers Closets,Recessed Lighting,Walk-In Closet(s) |
|---|---|
| Basement | None |
| Flooring | Ceramic Tile,Hardwood |
| Fireplace Features | None |
| Air Conditioning Y/N | true |
| Heating Y/N | true |
| Window Features | Bay Window(s),Double Pane Windows |
| Fireplace Y/N | false |
| Half Baths | 2 |
| Laundry Features | Electric Dryer Hookup,Laundry Room,Main Level |
| Total Bedrooms | 4 |
| Kitchen Features | Breakfast Bar,Breakfast Room,Stone Counters |
| Total Baths | 4 |
| RoomBedroomFeatures | Split Bedroom Plan |
| Primary Bathroom Features | Double Vanity,Separate His/Hers,Separate Tub/Shower |
| Dining Room Features | Separate Dining Room |
Exterior Features
| Exterior Amenities | Private Yard,Storage |
|---|---|
| Fencing | Back Yard,Privacy,Wood,Wrought Iron |
| Parking Features | Attached,Driveway,Garage,Garage Faces Side |
| Lot Features | Back Yard,Cul-De-Sac,Front Yard,Landscaped,Level |
| Water Source | Public |
| Lot Size Area | 11922.372 |
| Foundation Details | Slab |
| Spa | true |
| Building Area Total | 2306 |
| Lot Size Acres | 0.2737 |
| Road Surface Type | Asphalt |
| Waterfront Y/N | false |
| Covered Spaces | 2 |
| Road Frontage Type | City Street |
Amenities
- Foreclosure
- Views
- Short Sale
- New Construction
- Adult 55+
- Lease To Own
- No HOA Fees
- Furnished
- Primary On Main
- Air Conditioning
- Seller Finance
- Green
- Fixer Upper
- Horse
- Golf
- Fireplace
- Deck
- Garage
- Basement
- Pool
Property vs Single Family Average in 36695
Price
Taxes
Year Built
 Baldwin County Association Of Realtors®: All information deemed reliable but not guaranteed. All properties are subject to prior sale, change or withdrawal. Neither listing broker(s) or information provider(s) shall be responsible for any typographical errors, misinformation, misprints and shall be held totally harmless. Listing(s) information is provided for consumer's personal, non-commercial use and may not be used for any purpose other than to identify prospective properties consumers may
 All information is believed to be accurate but is not guaranteed. Protected by Copyright© 2026 and is owned either by the Mobile Area Association of REALTORS® Inc/Gulf Coast MLS; or by the developers of the software, Inside Real Estate, LLC. All rights reserved.
